
False Ceiling
Plan selected ceiling areas around finished height, lighting, air-conditioning and future access.
Residential ceiling and space planning
RenoExpert coordinates false ceilings, L-box ceilings, gypsum board partitions, feature partitions, access panels, alterations, removal and reinstatement where applicable, with electrical and painting work clearly scoped.
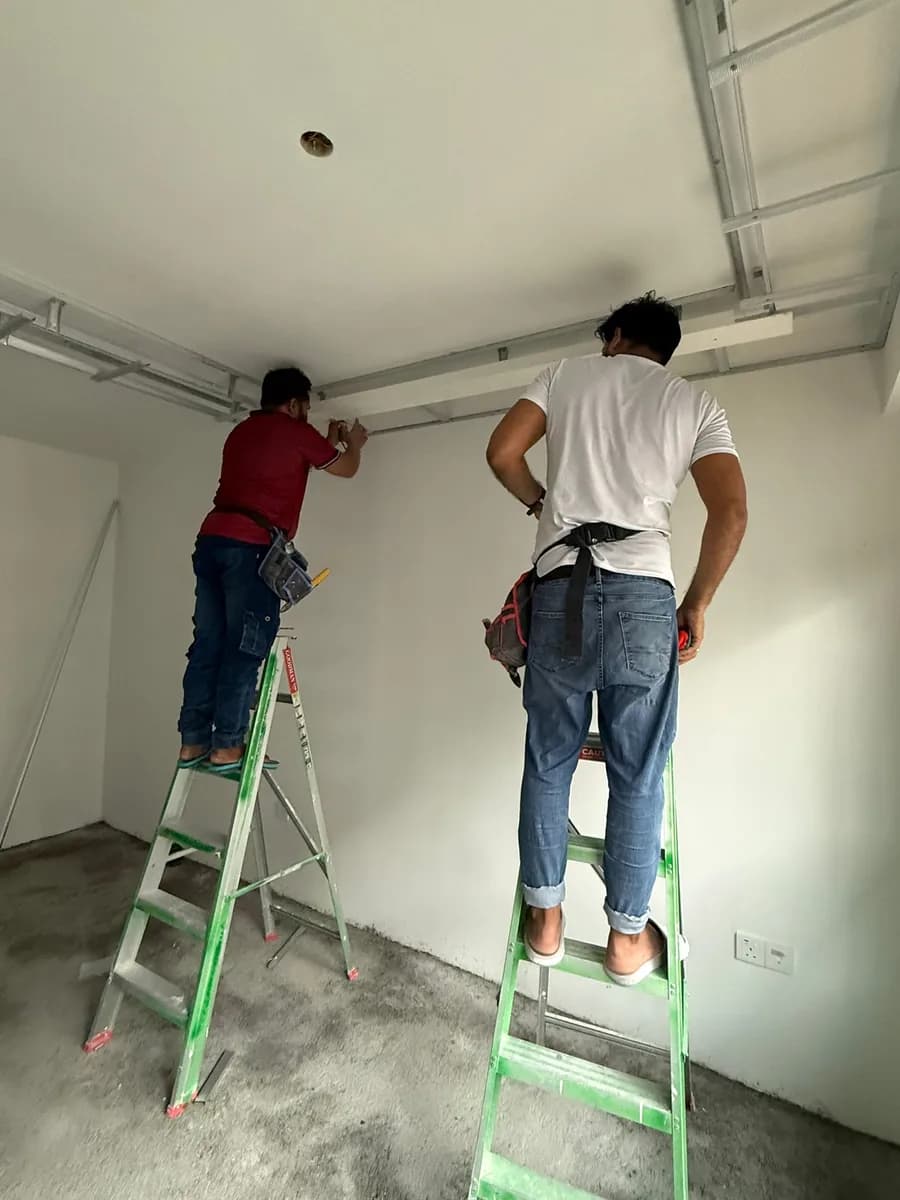
Ceiling services Singapore
Each item should be measured and coordinated with the services, openings and finishes around it.
Plan selected ceiling areas around finished height, lighting, air-conditioning and future access.
Create a perimeter or framed ceiling feature for suitable lighting and spatial requirements.
Form lightweight room divisions with framing, board, openings and service positions considered.
Define living, study or storage zones without treating the partition as a structural wall.
Retain practical maintenance access to selected concealed services where the design requires it.
Review alterations around existing lights, fans, air-conditioning, beams and retained ceiling areas.
Coordinate quoted removal of false ceilings, cornices, L-boxes or lightweight partitions.
Define joint treatment, surface preparation, primer and painting as explicit scope items.
False ceiling Singapore
A false ceiling may conceal selected wiring, integrate recessed lighting, create cleaner ceiling lines or visually zone a living space. It is not suitable everywhere.
Existing ceiling height, beams, air-conditioning, light locations, access needs, maintenance and services above the ceiling must be reviewed before the design is confirmed.
L-box ceiling Singapore
An L-box can frame a room, support perimeter or cove lighting, and conceal curtain tracks or selected services where appropriate. Its depth and height depend on the room, lighting design, air-conditioning, wiring, beams and access—not a universal standard dimension.
Feature ceiling
Ceiling features should preserve comfortable proportions and practical maintenance. The design should be resolved alongside furniture, circulation, lighting and the existing architecture.
Gypsum partition wall
Lightweight gypsum board partitions may form study areas, storage areas, rooms or feature divisions. Planning should cover wall thickness, internal framing, door openings, electrical points, moisture exposure and how heavy items will be supported.
A gypsum partition is not a structural wall. Sound separation depends on board layers, cavity construction, insulation where specified, doors, gaps and installation details; no soundproofing performance is promised without a verified rated system.
HDB partition considerations
Partition requirements may depend on location, unit layout, building conditions, fire-safety considerations, ventilation, escape or access paths, services above the ceiling and the proposed work.
This page does not state that every partition needs approval or that none do. Applicable property and authority requirements should be confirmed for the specific scope before work starts.
Height and coordination
Finished ceiling height affects how the whole room feels and how other renovation elements fit.
Review slab height, beams, fan coil units, ducting, curtain tracks, lights, ceiling fans, wardrobe height, tall carpentry and visual proportion before lowering a ceiling.
Coordinate downlights, track lights, cove lights, fans, pendants, switches, wiring routes and driver access with electrical works. Installation is not automatically included.
Plan around fan coil units, grilles, piping, drains, ventilation openings and service access. A ceiling or partition should not block required maintenance access.
Access panels
Access panels may be needed for selected valves, wiring, air-conditioning services, drainage or concealed equipment. Their location should balance appearance with future maintenance; not every ceiling requires one.
Moisture clarification
Standard gypsum or plasterboard solutions are not suitable for every wet or moisture-prone location and must not be described as waterproof. A different material or construction specification may be required after site conditions are reviewed.
Removal and finishing
Existing false ceilings, cornices, L-boxes, lightweight partitions or feature structures may require removal coordinated with hacking and demolition. Removal, protection, debris disposal and make-good work may be separately quoted.
New work may require joint treatment, sanding, surface preparation, plaster or skim finishing where applicable, primer and painting. These items are included only when the quotation states them.
Ceiling and partition cost
No verified universal ceiling or partition rate is available. Pricing should remain project-specific rather than turning a package inclusion into a public standard.
Request a Detailed QuoteInstallation process
The sequence is adjusted to the property, services and wider renovation programme.
Share the property type, floor plan, photos and intended ceiling or partition area.
Measure the space and review slab height, beams, services, access and retained finishes.
Coordinate partitions, lighting, fans, air-conditioning, carpentry and access requirements.
Confirm materials, openings, removal, finishing and separately quoted trade items.
Install the agreed framing and board system for the site-specific layout.
Complete quoted joint treatment, preparation and painting coordination.
Review the completed agreed scope and access provisions before handover.
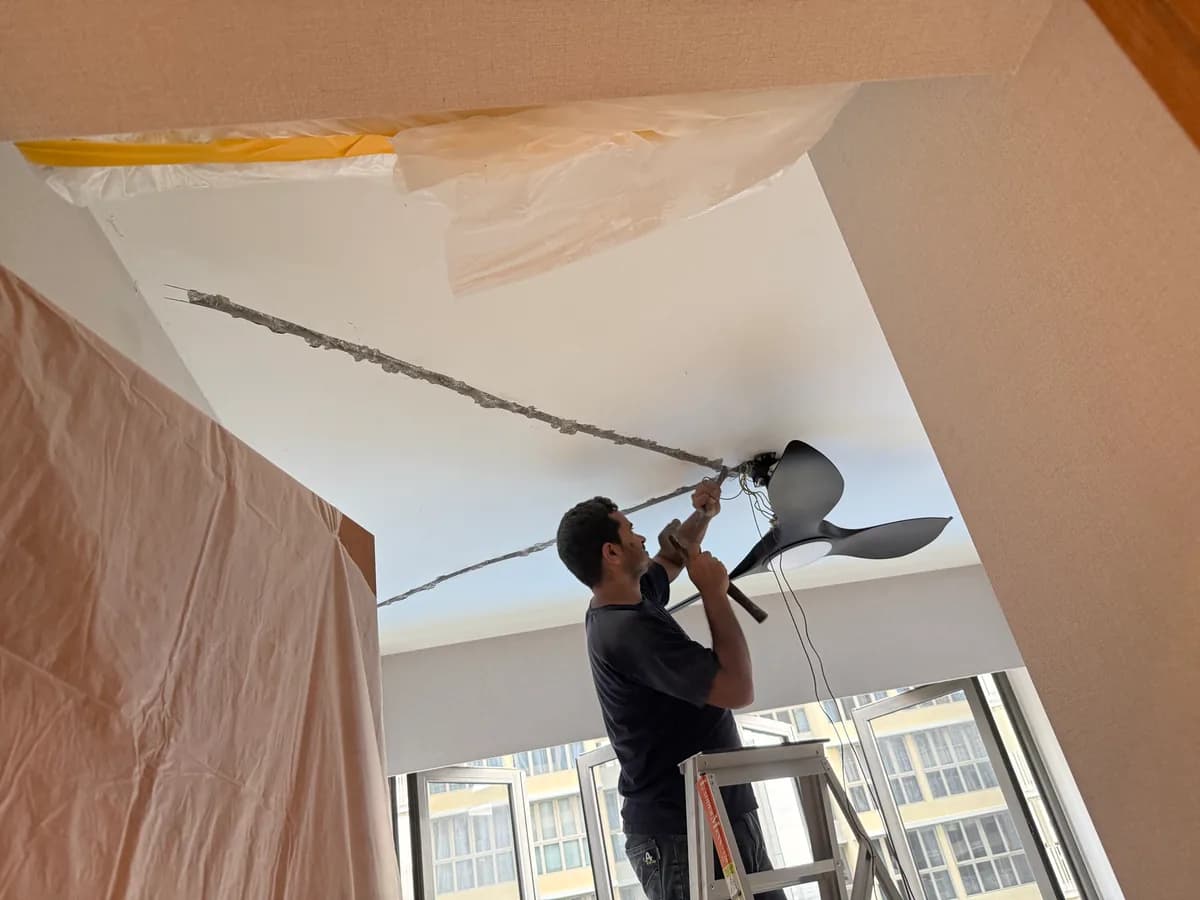
RenoExpert site photography
Genuine project imagery showing ceiling work rather than generic stock photography.
Why RenoExpert
Work with a direct renovation contractor that can measure the site, plan finished ceiling height, coordinate ceiling, electrical, painting and carpentry scope, and provide a clear project-specific quotation.
Ceiling and partition work can be discussed as a standalone scope or as part of a broader full house renovation.
Ceiling and partition FAQ
RenoExpert coordinates residential false ceilings, L-boxes and selected feature-ceiling work where the existing height, services, lighting and access requirements are suitable.
An L-box is a ceiling feature commonly formed around a room perimeter or selected edge. It may support visual framing, cove or perimeter lighting, or conceal selected services where appropriate.
That depends on its location, the unit layout, building requirements, fire-safety and ventilation considerations, access paths, services and the actual proposed scope. Requirements should be checked before work starts.
Yes. The finished ceiling sits below the existing slab or ceiling. The required drop depends on beams, lighting, wiring, air-conditioning, access and the selected design.
They can be planned together, subject to suitable positions, support, clearances, wiring routes and access. Electrical installation is included only when stated in the quotation.
Removal of an agreed false ceiling, L-box, cornice, lightweight partition or feature structure can be reviewed. Debris disposal and make-good work may be quoted separately.
Not automatically. Joint treatment, preparation, primer and painting should be identified in the agreed quotation.
Standard gypsum or plasterboard should not be treated as waterproof. Moisture-prone locations may require a different board or construction approach based on the actual conditions and specification.
Yes. It can be coordinated with the wider electrical, painting, carpentry, air-conditioning, flooring and removal sequence when included in the renovation scope.
Request a quotation
Share your property type, floor plan, photos, ceiling height if known, partition area, lighting requirements and whether an existing structure needs removal.
Get a Ceiling & Partition Quote