
Bathroom Plumbing
Coordinate shower, basin, toilet, heater, supply and drainage points within the confirmed bathroom scope.
Residential renovation plumbing
RenoExpert handles planned bathroom and kitchen plumbing, hot and cold water piping, sinks, basins, toilets, water heaters, washing-machine points and plumbing coordination for HDB, condo and other home renovations.
Plumbing services
Every quotation should identify the points, routes, fixtures, installation work and related making-good that are actually included.
Coordinate shower, basin, toilet, heater, supply and drainage points within the confirmed bathroom scope.
Plan sink, tap, waste and suitable appliance connections around cabinets, worktops and the kitchen layout.
Confirm supply points and pipe routes for bathrooms, kitchens, heaters and mixers according to site conditions.
Coordinate inlets, outlets, traps, taps and mixers with cabinets, counters and existing connection points.
Review the water inlet, waste outlet, floor condition and tiling coordination before toilet replacement or installation.
Plan the cold inlet, hot outlet and shower or mixer connections separately from electrical heater-point work.
Review available water inlet and drainage points for washing machines and other applicable appliances.
Coordinate plumbing modifications with tiling, waterproofing, carpentry, electrical and appliance placement.
Bathroom plumbing
Bathroom plumbing may include hot and cold supply lines, basin connections, shower and mixer points, toilet plumbing, heater connections, and floor-trap or drainage coordination where applicable. Fixture and accessory supply is included only when quoted.
Explore Bathroom RenovationKitchen plumbing
Kitchen work may cover sink inlet and outlet, tap installation, washing-machine points and applicable dishwasher or dispenser connections. Pipe relocation, cabinetry, countertop cut-outs and appliance dimensions need coordinated planning.
Explore Kitchen RenovationHot and cold water piping
Bathroom and kitchen supply lines, heater feeds and mixer points can require new or modified routing. The route should account for walls, cabinets, fixtures, future access and the surrounding renovation sequence.
No pipe material is assumed on this page. The appropriate specification and any regulated-work requirements should be confirmed for the actual project.
Concealed or exposed piping
The practical choice depends on the property, proposed route, access, finishes and maintenance needs.
Fixtures and appliances
Connection work depends on the supplied fitting, existing points, available drainage and surrounding finishes.
Confirm inlets, traps, waste outlets, tap or mixer connections, pipe alignment, cabinet space and worktop openings.
Review the water inlet, waste outlet alignment, existing floor condition and coordination with bathroom tiling before replacement.
Plan the cold inlet, hot outlet, heater position and mixer connection. The electrical heater point is a separate Electrical Works scope.
Check each appliance’s inlet, drainage and location requirements. Washing machines, dishwashers and dispensers do not necessarily share the same arrangement.
Renovation coordination
Plumbing for a full house renovation may coordinate with bathrooms, kitchens, tiling, waterproofing, carpentry, electrical heater points and appliance locations.
This page primarily covers planned renovation, replacement, installation and piping modification. It does not advertise 24/7, same-hour or emergency-plumber response.
Existing plumbing assessment
A review may consider visible pipe routes, connection points, leakage signs, existing fixtures, floor traps, drains, access and proposed layout changes. Water-pressure symptoms can be discussed, but their cause should not be assumed without assessment.
Hidden concealed-pipe condition cannot always be diagnosed visually. The quotation should distinguish known work from repairs that depend on conditions discovered later.
Quotation factors
No universal public plumbing rate is verified in the repository. A quotation should reflect the actual points, routes, fixtures and related renovation work.
Request Plumbing QuotePlumbing process
The exact sequence depends on the scope and surrounding renovation trades.
Share the property type, floor plan, area photos, fixtures and intended plumbing changes.
Review visible routes, connection points, drainage, access and surrounding finishes.
Confirm fixture positions and the practical concealed or exposed routing approach.
Record the installation, modification, hacking, make-good and related trade scope.
Carry out the agreed piping, point, fixture or appliance connection work.
Coordinate plumbing with waterproofing, tiling, cabinetry and electrical work where required.
Check the completed connections within the agreed scope before handover.
RenoExpert projects
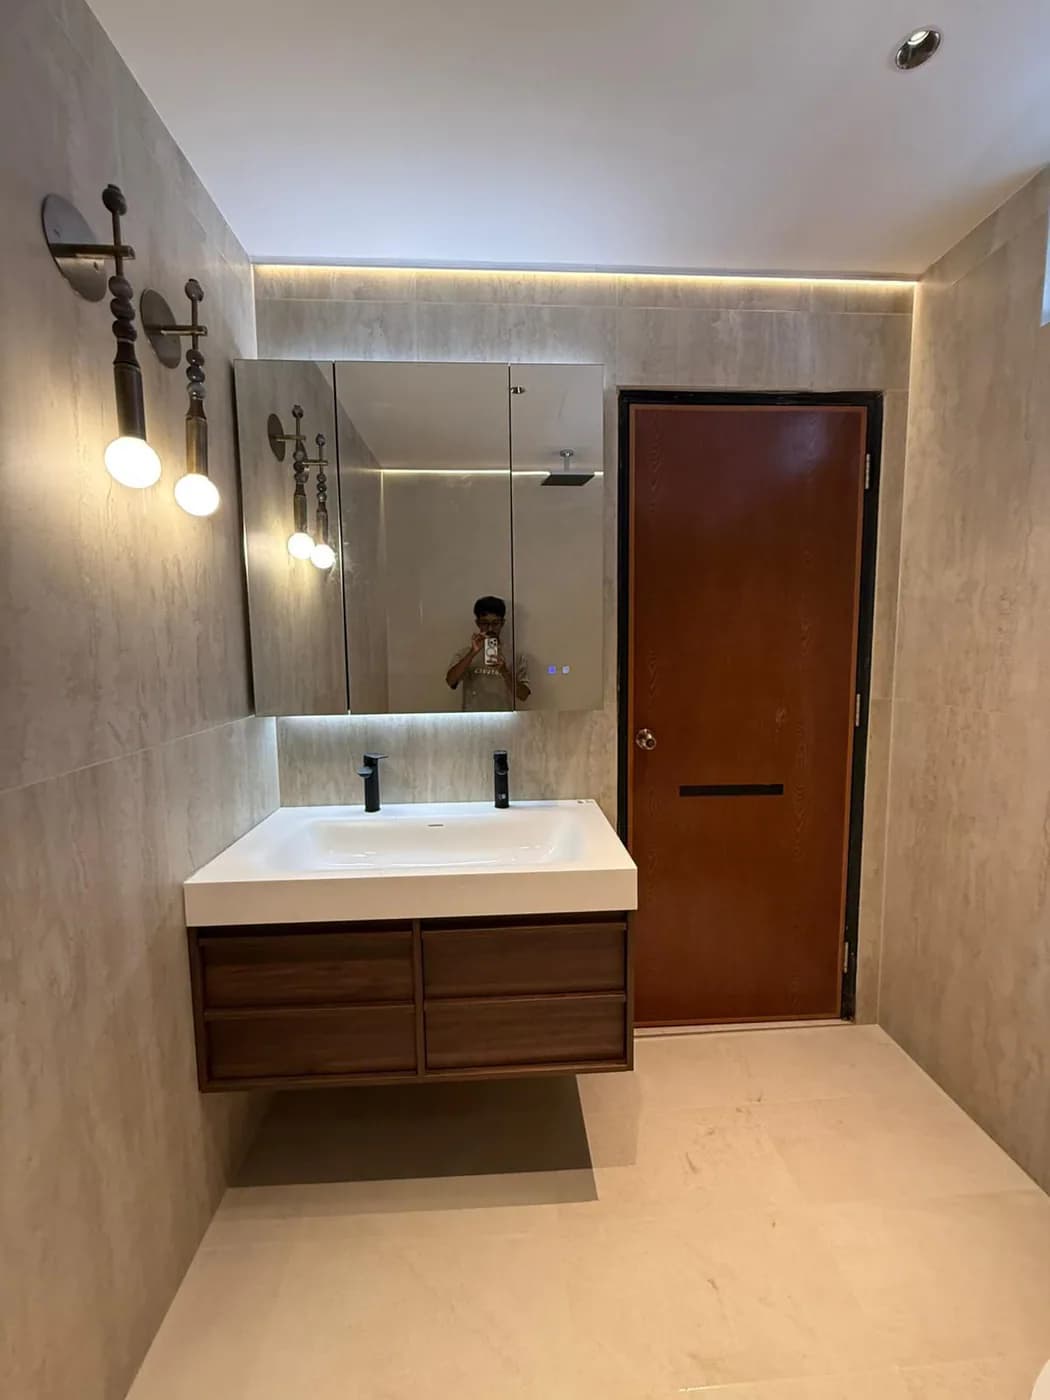
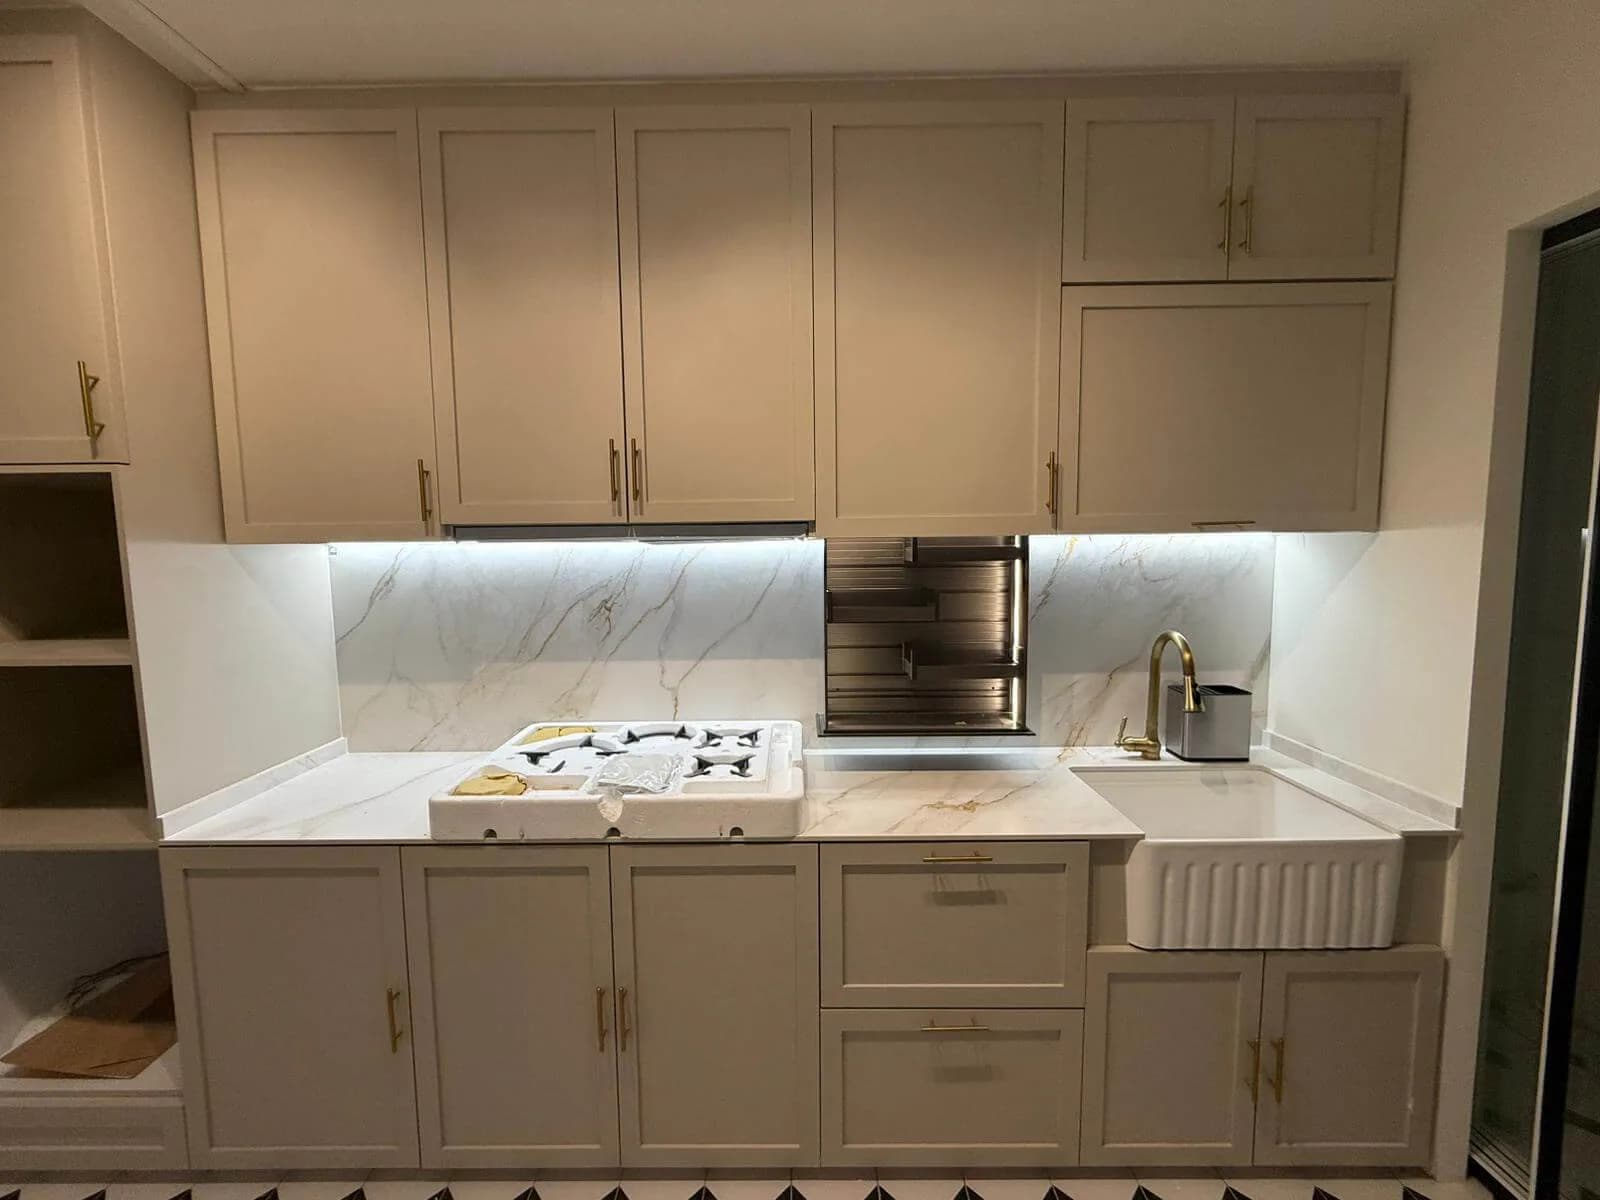
These verified project images show completed bathroom and kitchen areas where plumbing forms part of the wider renovation scope.
Why RenoExpert
Keep routes, fixtures, surrounding finishes and related trades clear in one site-specific scope.
Discuss plumbing requirements with the renovation team coordinating the work.
Confirm points, routes, fixtures and related work before installation.
Review visible conditions, access and maintenance considerations.
Sequence plumbing with tiling, cabinetry, waterproofing and electrical work.
Plumbing FAQ
RenoExpert coordinates renovation plumbing such as bathroom and kitchen piping, sinks, basins, toilets, water heaters, washing-machine points and related fixture connections according to the agreed scope.
Hot and cold water piping can be included after the required points, routes, heater and mixer connections, access and surrounding renovation work are assessed.
Relocation may be possible, but feasibility depends on the existing route, drainage, distance, access, structure and intended layout. A site-specific assessment is required.
Installation can be included where the supplied fittings suit the available openings, connections, cabinets and worktops. Compatibility and exact inclusions should be confirmed before work.
Applicable appliance inlet and drainage connections can be discussed after checking the appliance requirements and available water and waste points. Different appliances may require different arrangements.
Not automatically. Heater water piping and the electrical heater point are separate scopes. Any electrical work should be identified separately and coordinated with the Electrical Works service.
Concealed routing may be considered where technically appropriate, but it can require hacking and makes future access harder. Exposed routing may be less invasive and easier to maintain in some situations.
This page covers planned renovation, replacement, installation and piping-modification work. RenoExpert does not advertise 24/7 or immediate emergency response on this website; contact the team to check whether your requested scope can be scheduled.
Yes. Plumbing can be coordinated with bathrooms, kitchens, tiling, waterproofing, carpentry, electrical work and appliance placement within a confirmed full-house renovation scope.
Request a quotation
Share your property type, floor plan, bathroom or kitchen photos, existing issue or planned change, fixtures or appliances involved, and preferred relocation points where applicable.
Get a Plumbing Quote