
Renovation Guides
Overlay vs Hacking Tiles for HDB Renovation
A practical homeowner guide to tile condition, waterproofing, floor height, drainage, quotation scope and when overlay or full hacking may suit an HDB renovation.
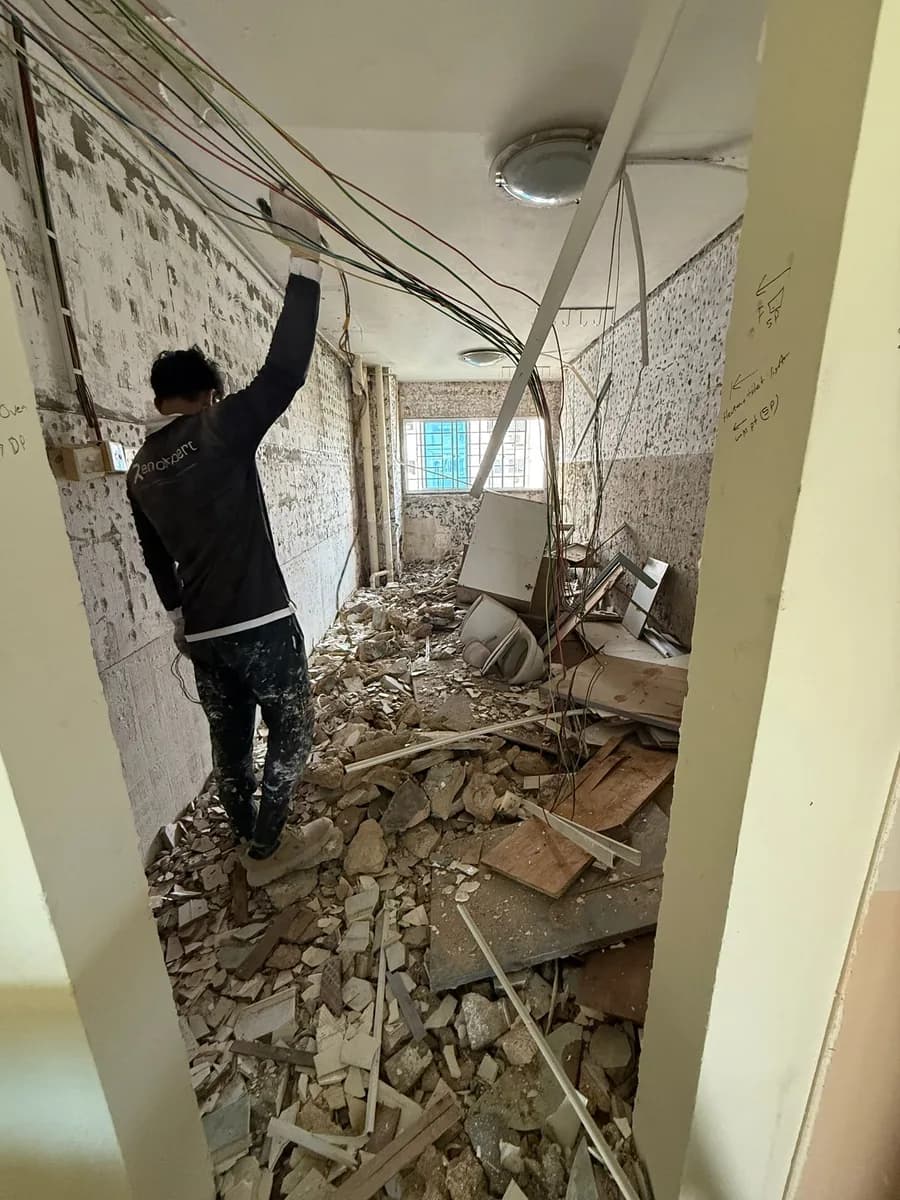
Neither overlay nor hacking is automatically better for an HDB renovation. Overlay may be suitable when the existing tiled surface is sound, well bonded and compatible with the required finished floor level. Hacking may be more appropriate when tiles or the substrate are defective, waterproofing must be reinstated, floor buildup is unsuitable, drainage needs correction or the renovation requires deeper work.
Overlay vs Hacking Tiles: Quick Comparison
| Factor | Overlay | Hacking & Retiling |
|---|---|---|
| Existing tile condition | Needs a sound, stable base that is suitable to retain | Allows the old finish to be removed and the underlying base assessed |
| Floor buildup | Adds another finished layer | Removes the existing finish before reinstatement |
| Door clearance | Must remain workable at the higher finished level | Can be planned with the rebuilt floor level |
| Waterproofing access | Does not renew the hidden waterproofing below | May provide access for reinstatement where required |
| Drainage and floor fall | Existing gradients and added buildup must remain suitable | Provides scope for deeper correction where required |
| Debris | Can reduce removal debris in a suitable scope | Includes hacked material, handling and disposal |
| Surface preparation | Cleaning, bond assessment and preparation are still required | Substrate repair, screed or preparation may be required after removal |
| Renovation disruption | May involve less removal, depending on the site | Involves removal and a broader reinstatement sequence |
| Major defects | Not a way to conceal an unstable base | May be more appropriate when deeper defects need attention |
| Best used when | The retained base and all finished-level details are suitable | Removal, repair, waterproofing or layout work requires access |
What Does Tile Overlay Mean?
Tile overlay generally means installing a new tile finish over an existing tiled surface without fully removing the old tiles. It is not simply a matter of gluing new tiles onto any old finish. The existing bond, flatness and cleanliness need review, and the preparation and adhesive system must suit the retained surface and new tile.
The planned finished height also has to work at doors, thresholds, skirting, cabinets, fixtures, adjoining rooms and floor traps. In wet areas, drainage and floor falls remain part of the decision.
What Does Tile Hacking Mean?
Tile hacking involves removing existing tiles and, where required, exposing the screed or substrate for assessment, repair and reinstatement. The scope can include protection, debris handling and disposal, substrate repair, screed work, waterproofing where required, new tiling and make-good.
When Tile Overlay May Be Suitable
- Existing tiles appear sound and well bonded after assessment
- There are no widespread loose or hollow-sounding areas
- The retained surface can be prepared for the proposed system
- Added floor buildup remains acceptable
- Door, threshold and fixture clearances remain workable
- Transitions to adjacent floors can be managed
- Drainage and floor falls will not be compromised
- The underlying waterproofing does not need to be represented as renewed
- The renovation is mainly a finish replacement rather than deeper reconstruction
These are screening considerations, not remote approval. Final suitability depends on the actual surface, location, chosen materials and renovation scope.
When Full Tile Hacking May Be More Appropriate
- Tiles are loose, damaged or widely hollow-sounding
- The substrate or screed is defective or needs substantial repair
- Major unevenness or unsuitable existing layers need correction
- Water-related defects require deeper investigation
- The waterproofing system needs reinstatement
- Floor falls or drainage require more extensive correction
- Existing buildup is already unsuitable
- Plumbing, drain or layout changes require access below the finish
One isolated hollow-sounding tile does not automatically mean an entire room must be hacked. The extent, stability and intended work should be assessed together.
What If Existing Tiles Sound Hollow?
A hollow sound can indicate voids or poor bonding beneath the tile finish, but an isolated spot and widespread hollow-sounding tiles are not the same condition. Visual checks and a site assessment are needed before a scope is confirmed. Overlaying onto an unstable base can transfer that risk to the new finish rather than correct it.
How Overlay Changes Floor Height
Overlay adds another tile, adhesive and preparation layer above the existing finish. The resulting buildup can affect the level difference between rooms, bathroom thresholds, skirting, cabinetry, floor traps and drainage. A finish that looks acceptable in isolation may create an awkward or unsuitable transition at the edge of the room.
Check Door and Fixture Clearance Before Overlay
Check bathroom, main and internal doors at their full swing, together with cabinet doors, sanitary fixtures, floor traps and thresholds. The proposed finished level should be considered before tiles are ordered or installation begins; whether an adjustment is possible depends on the actual door, fixture and adjoining construction.
Can Bathroom Tiles Be Overlaid?
Sometimes, depending on the existing tile condition, waterproofing strategy, floor level, drainage, floor fall, shower zone, pipe penetrations, threshold and renovation objective. Overlay can refresh a finish, but it must not be presented as a universal bathroom solution or as renewal of the hidden wet-area system.
Does Overlay Renew Bathroom Waterproofing?
No. Tiles are the visible finish, grout fills joints and tile adhesive bonds the tiles. A dedicated waterproofing membrane or system provides the hidden wet-area barrier. Installing new tiles over old tiles does not automatically replace or renew that underlying system.
If the waterproofing needs replacement, the renovation may require access to the underlying base and a different scope. A bathroom should not be described as waterproof simply because its new tiles and grout look intact.
What Happens to Waterproofing After Bathroom Hacking?
Hacking may disturb or remove the existing wet-area system. Where reinstatement is required, the work can involve preparing or repairing the substrate and screed, applying the specified waterproofing, allowing for the system's applicable process, installing new tiles, and completing the stated reinstatement. The quotation should define these as separate but coordinated layers.
Drainage and Floor Fall Matter More Than Appearance
Wet-area water should move toward the intended drain points. Existing low or high spots, shower-zone conditions and floor-trap positions can therefore influence the decision. Added buildup must not create unsuitable gradients or interfere with drainage; where falls need deeper correction, hacking and reconstruction may be the more practical scope.
What About Kitchen Floor Tiles?
Kitchen overlay may be considered after reviewing tile condition, cabinet footprints, adjoining-floor transitions, finished height, appliance clearances and the renovation sequence. Removing cabinets or changing plumbing can create a different scope from refreshing an exposed floor around retained fixtures.
Overlay in Living and Dining Areas
For a tiled living or dining area, assess the existing tile bond, long room spans, skirting, bedroom transitions and every affected door. Tile overlay and vinyl over an existing floor are different material systems with different preparation, height, edge and use considerations; neither should be selected without checking the base.
Is Overlay Cheaper Than Hacking?
Overlay can reduce some removal, haulage and reinstatement work when conditions are suitable, but it is not always the lowest final cost. Pricing still depends on area, preparation, levelling, tile type and layout, transitions, waterproofing requirements, drainage, doors, fixtures, defects and site access.
A hacking and retiling scope may add demolition, disposal, substrate repair, screed, waterproofing where required and reinstatement. Without matching these line items, a price comparison is incomplete.
Why the Lowest Initial Price Is Not Always the Lowest Final Cost
An overlay proposal may need to change if defects are discovered or added height creates further work. Conversely, hacking may be unnecessary when the retained base is sound and no deeper work is required. Choose from the assessed condition and intended scope instead of assuming the more extensive—or less extensive—option is automatically better.
How to Compare Overlay and Hacking Quotations
- Existing tile and substrate assessment
- Measured floor and wall areas
- Cleaning, preparation and levelling
- Tile supply, delivery and installation
- Tile layout, cuts, edges and grout
- Exact hacking and dismantling areas
- Protection, debris removal and disposal
- Substrate repair and screed
- Defined waterproofing scope
- Floor falls, drains and plumbing coordination
- Door and fixture clearance
- Thresholds, transitions and skirting
- Make-good and reinstatement
- Owner-supplied items and responsibilities
- Exclusions, payment terms and written variation process
Two quotations may not be pricing the same technical scope. Ask the contractor to separate retained work, removal, preparation, hidden wet-area work, tile supply, installation and reinstatement before comparing totals.
What If You Supply the Tiles?
Confirm the required quantity, who allows for wastage, delivery timing, safe storage, suitability for the intended area, responsibility for damaged or short-supplied tiles and exactly what installation-only labour covers. Tile dimensions and pattern can also change setting-out and cutting work.
Typical Overlay Work Sequence
- Assess the site and existing tiled surface
- Prepare and clean the retained surface
- Complete agreed levelling or correction where required
- Set out and install the new tiles
- Complete grouting and edge finishing
- Inspect the completed work
The actual sequence and preparation depend on the site, selected system and related renovation trades.
Typical Hacking and Retiling Sequence
- Protect retained areas and access routes
- Hack and remove the agreed tiles
- Clear and dispose of debris as quoted
- Assess and prepare the substrate or screed
- Reinstate waterproofing where the scope requires it
- Set out and install new tiles
- Complete grouting and finishing
- Complete stated reinstatement and inspection
Not every tiled floor requires waterproofing. The location, system and confirmed scope determine whether it forms part of the sequence.
How Long Does Each Option Take?
There is no reliable universal duration. Programme depends on area, removal and debris, substrate repairs, waterproofing and applicable curing, tile layout and cutting, site access, material availability and coordination with plumbing, cabinets, doors and other trades. A project-specific sequence is more useful than a generic number.
Overlay or Hack? A Practical Decision Framework
| Site condition or goal | More likely to consider |
|---|---|
| Existing tiles are sound and stable | Overlay may be considered after assessment |
| Hollow or loose tiles are widespread | Hacking may be more appropriate |
| Waterproofing needs replacement | Access, removal and reinstatement may be required |
| The floor is already high | Overlay may be unsuitable |
| Plumbing, drains or floor falls need major changes | Hacking may be more practical |
| The goal is a cosmetic finish update only | Overlay may be considered if all technical checks pass |
How RenoExpert Assesses Overlay vs Hacking
RenoExpert can review initial photos and a floor plan, inspect the relevant site condition, discuss the renovation goal, consider visible tile bond, floor buildup and wet-area needs, and define the proposed scope in the quotation. Concealed conditions may only become clear after agreed opening-up work.
Frequently Asked Questions
Is it better to overlay or hack existing tiles?
Neither method is automatically better. Overlay may suit a sound, stable base with workable levels, while hacking may be more appropriate for defective finishes, deeper repairs, waterproofing reinstatement, drainage changes or unsuitable buildup. A site assessment should decide.
Can I overlay tiles in an HDB bathroom?
Sometimes. Existing tile bond, waterproofing strategy, floor level, threshold, drainage, floor fall, penetrations and the intended bathroom scope all need review before overlay is confirmed.
Does tile overlay renew waterproofing?
No. Overlay adds a new tile finish but does not automatically replace or renew the waterproofing system beneath the existing tiles.
Can I overlay over hollow tiles?
An unstable base should not simply be concealed. One isolated hollow-sounding spot and widespread hollow tiles may require different scopes, so the extent and underlying condition need site assessment.
Does overlay increase floor height?
Yes, overlay adds another finished layer. Door and fixture clearance, thresholds, adjoining floors, skirting, floor traps, drainage and cabinetry should be checked against the proposed level.
Is overlay always cheaper than hacking?
No. It may reduce some removal and disposal in suitable conditions, but preparation, levelling, transitions, defects, drainage, doors and other work can affect the final cost. Compare matched quotation scopes.
Do I need to hack bathroom tiles to redo waterproofing?
Where the existing waterproofing must be removed and reinstated, access to the underlying base may require removal work. The actual site and selected waterproofing scope should be assessed rather than assuming every bathroom needs full hacking.
Can kitchen floor tiles be overlaid?
They may be, if the existing base, buildup, transitions, cabinet footprint, appliance clearances and renovation sequence are suitable. Plumbing or cabinet changes can alter the appropriate scope.
How do I know whether my existing tiles are suitable for overlay?
A contractor should assess the tile bond, loose or hollow areas, surface condition, flatness, floor buildup, doors, transitions, drains, falls and wet-area requirements. Photos help with initial discussion but may not confirm concealed conditions.
What should I send to get a tiling quotation?
Send the property type, floor plan, clear photos, affected areas, approximate measurements if available, known loose or hollow spots, suspected waterproofing or drainage issues, intended layout and preferred tile size, plus whether you will supply the tiles.
Related Renovation Guides
Renovation Cost
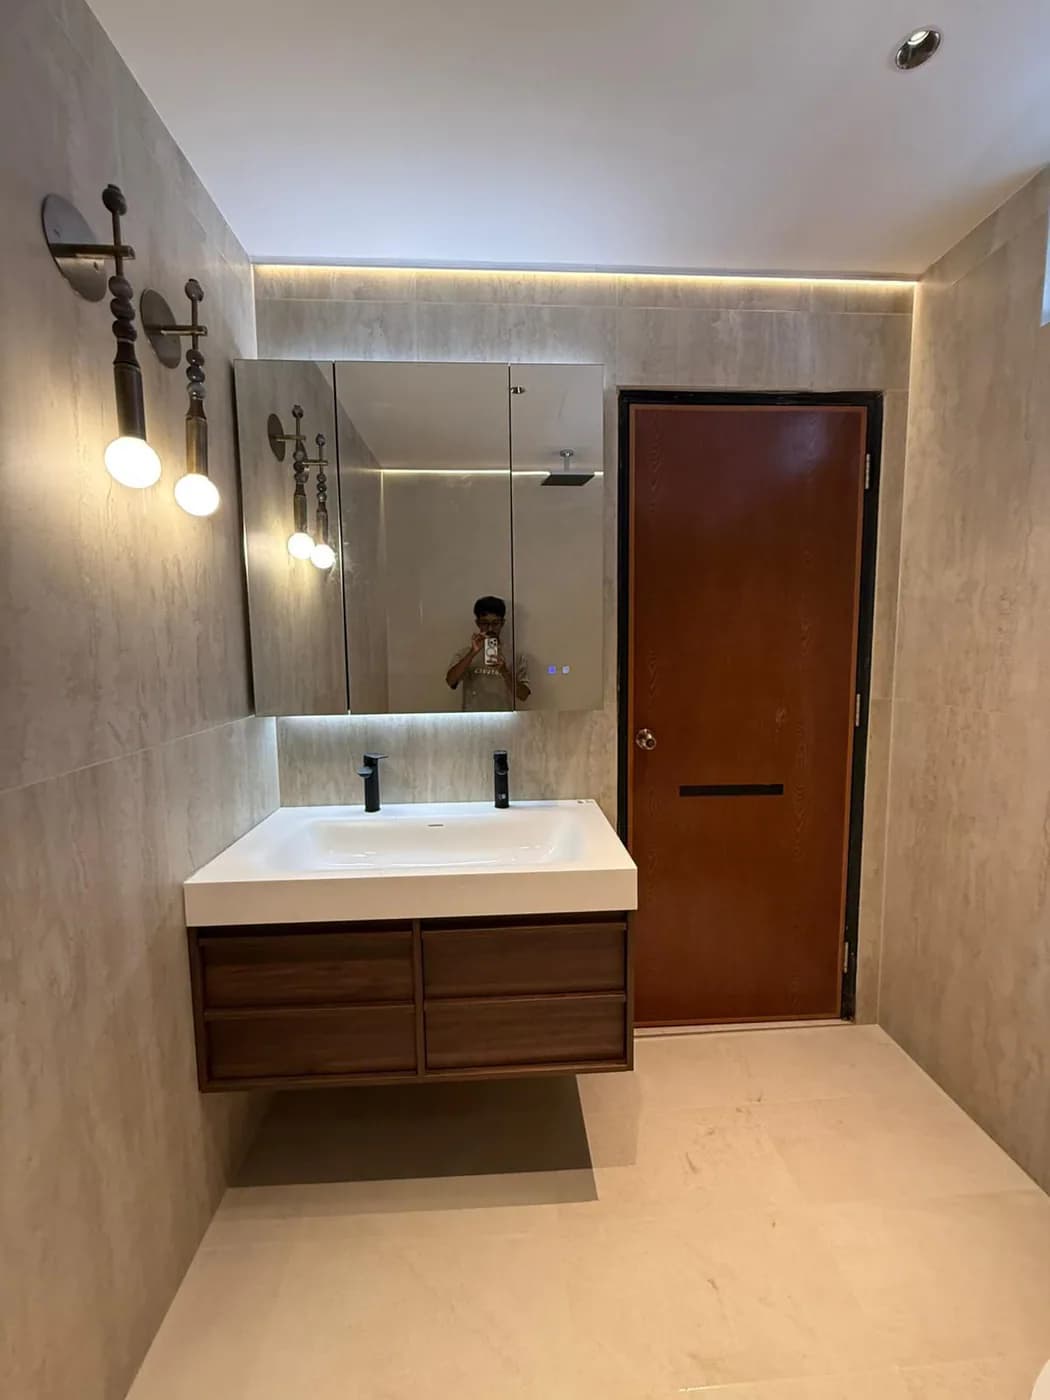
Bathroom Renovation Cost Singapore 2026
A practical HDB and homeowner guide to bathroom renovation pricing, trade scope, overlay versus hacking, waterproofing and quotation comparison.
Read guide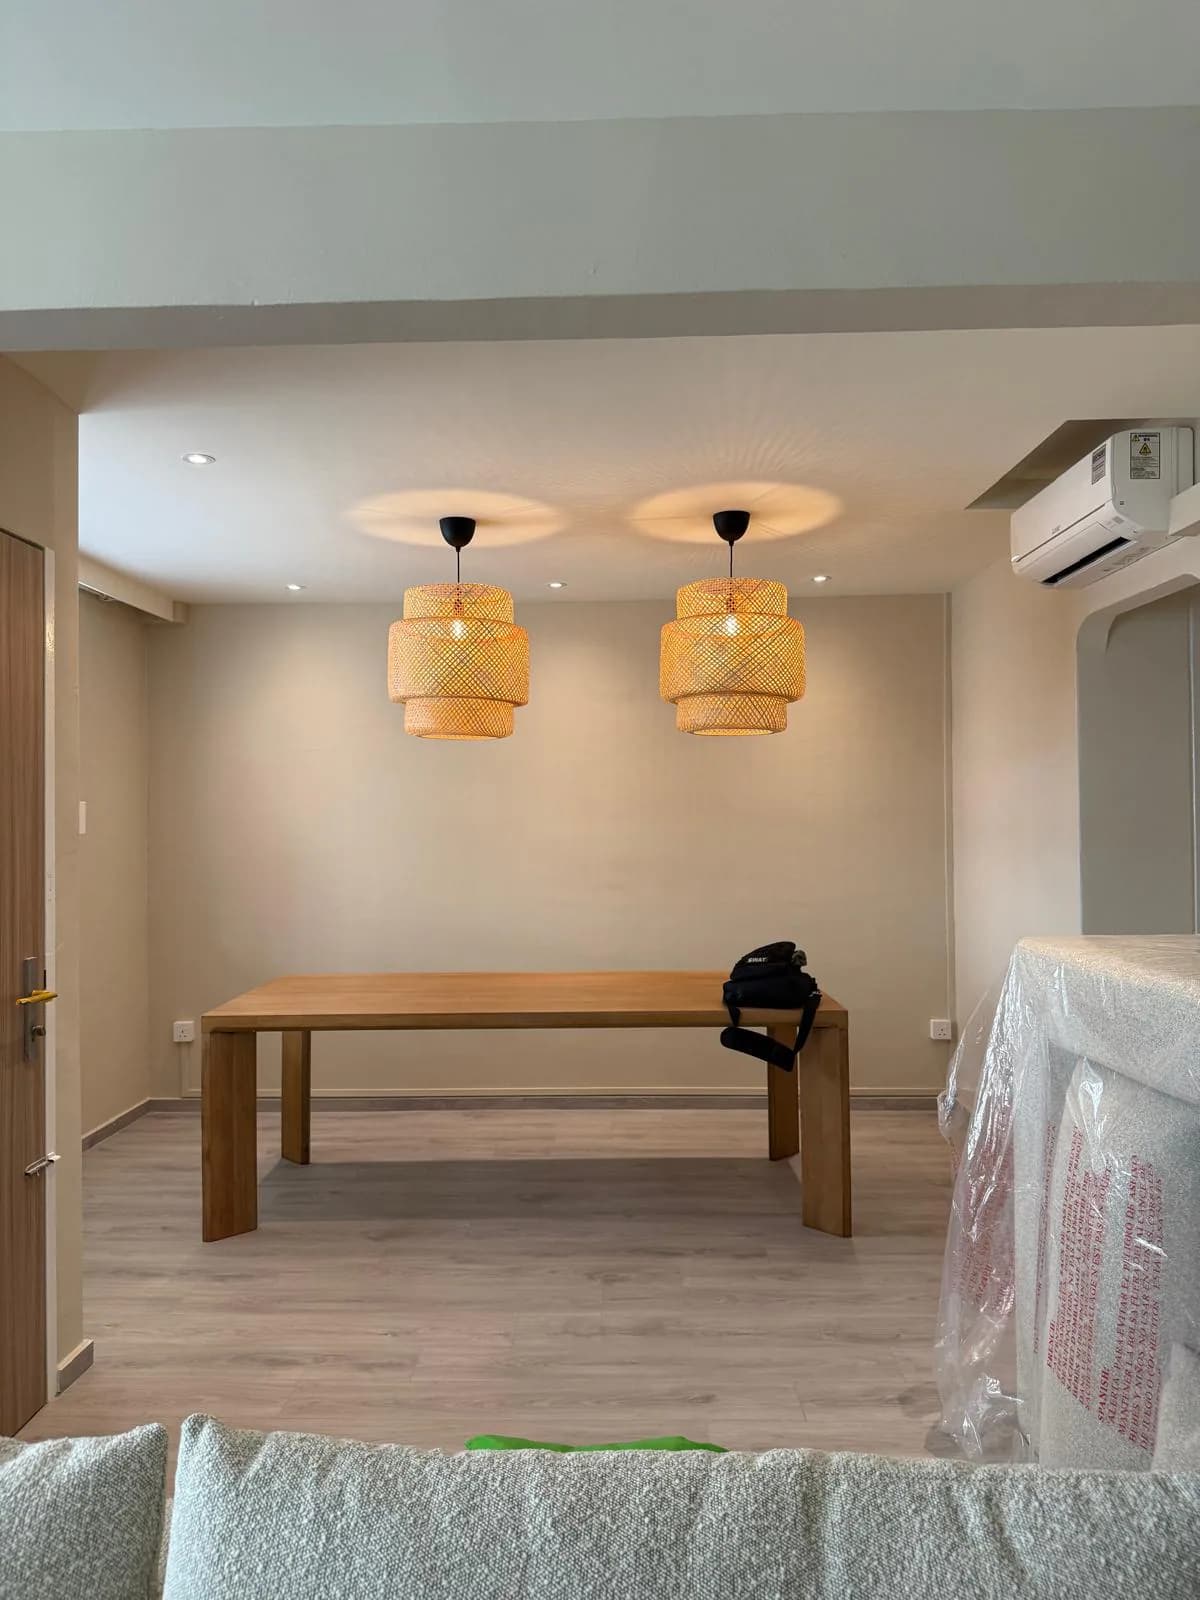
Renovation Cost
HDB Renovation Cost Singapore 2026: A Practical Price Guide for Homeowners
A practical comparison of 2026 HDB renovation market ranges, RenoExpert starting packages and the scope decisions that shape your final quotation.
Read guideSpeak with RenoExpert
Request an Itemised Renovation Quotation
Share your floor plan, site photos and requirements so the proposed work can be reviewed clearly.