
Renovation Guides
Renovation Contractor vs Interior Designer in Singapore
A balanced guide to choosing a renovation contractor, interior designer or hybrid approach based on design needs, scope clarity, coordination and homeowner involvement.
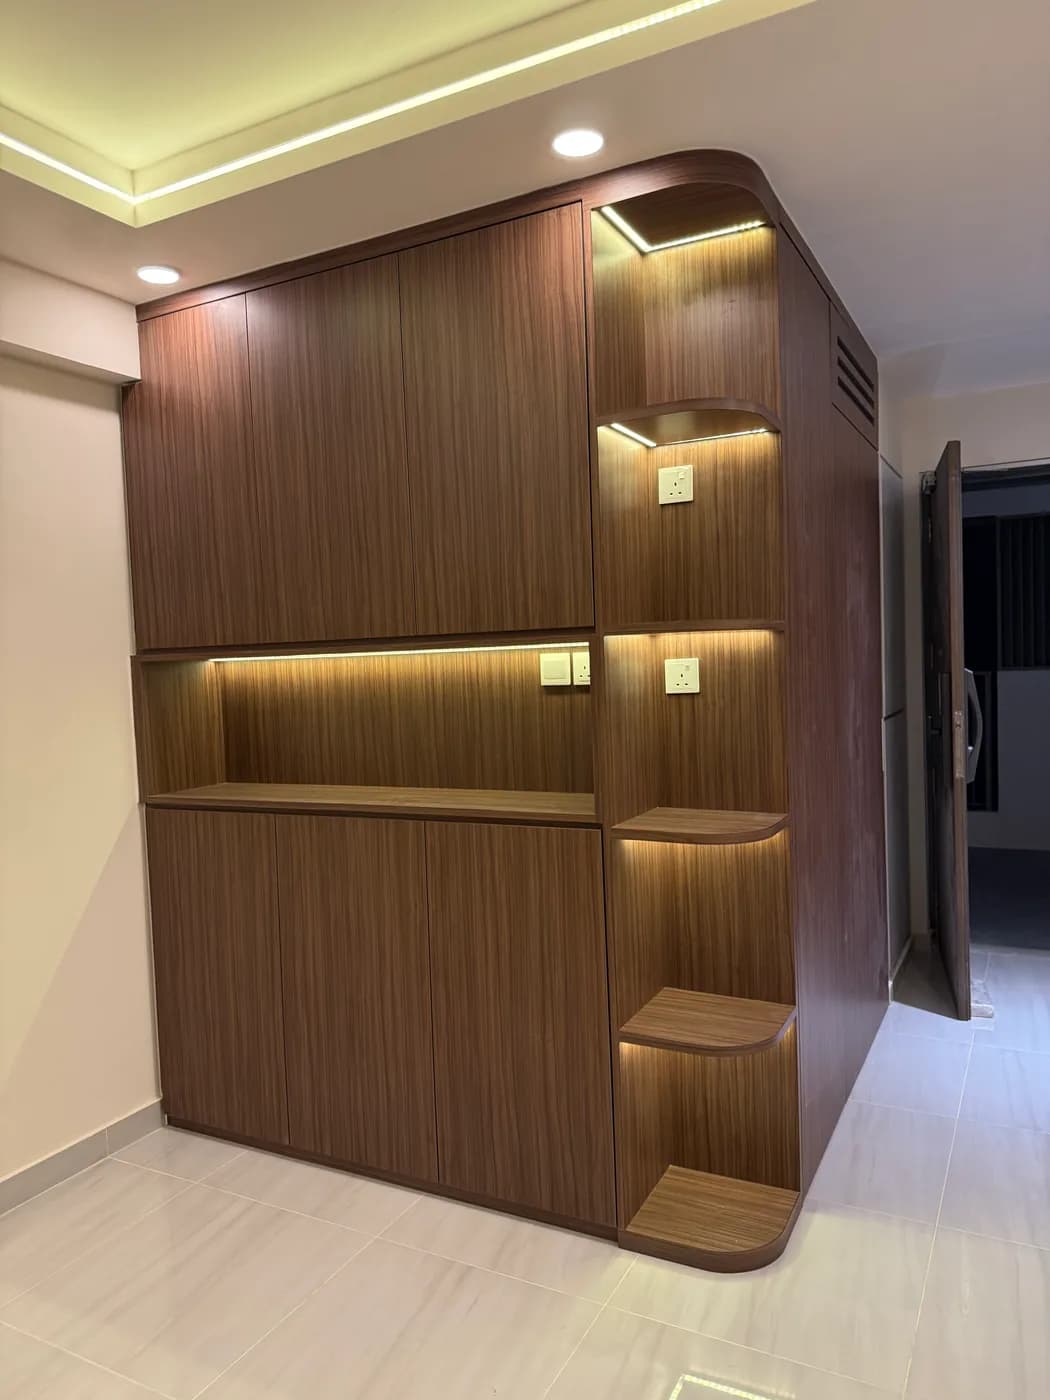
Should you hire a renovation contractor or an interior designer in Singapore? There is no single correct choice. An interior designer may suit a homeowner who wants concept development, space planning and detailed styling support. A direct renovation contractor may suit someone who already knows roughly what they want and needs practical scope planning, trade coordination and execution.
The label alone does not tell you the quality, price or level of service. Some interior design firms coordinate construction, while some contractors provide practical layout and material guidance. Compare what the company will actually design, supply, coordinate and remain accountable for in writing.
Renovation Contractor vs Interior Designer: Quick Comparison
| Factor | Renovation contractor | Interior designer |
|---|---|---|
| Main emphasis | Site scope, construction methods and execution | Concept, layout and visual direction, with execution support depending on the firm |
| Design support | Often practical guidance around an established direction | Often broader concept and aesthetic development |
| Space planning | Practical layout discussion may be available | More detailed space-planning service may be offered |
| Trade coordination | May schedule and coordinate agreed renovation trades | May coordinate contractors and vendors, depending on the package |
| Quotation structure | Usually organised around trade scope, labour, materials and site conditions | May also include design development, presentations and project-management scope |
| Homeowner involvement | Often more direct scope and selection decisions | May offer more curated choices and design presentations |
| Best suited for | Homeowners with clearer requirements who prioritise practical execution | Homeowners seeking stronger design development and styling support |
What Does a Renovation Contractor Do?
A renovation contractor typically assesses the site, defines the work scope, prepares a quotation, plans the construction sequence and coordinates the agreed trades through handover. Depending on the project, that can involve hacking, tiling, waterproofing, electrical work, plumbing, carpentry, painting, flooring, ceiling or partition work, protection, disposal and make-good.
The contractor should also clarify site requirements, schedule trades in a workable order, communicate progress, record approved changes and inspect the agreed work before handover. The exact management and design support still varies by company, so it should be confirmed rather than inferred from the word ‘contractor’.
What Does an Interior Designer Do?
Depending on the firm and package, an interior designer may develop the concept, plan the layout, establish an aesthetic direction, advise on materials and colours, prepare visual presentations, and coordinate contractors or vendors. Project management and site involvement can range from limited design consultation to a broader design-and-build service.
This can be valuable when a homeowner is beginning without a clear direction or wants the rooms, finishes, built-ins and furnishings considered as one visual composition. Ask what drawings, revisions, selection support, site coordination and construction responsibilities are actually included.
The Key Difference: Design vs Execution Emphasis
An interior-design process often begins with how the home should function and look, then develops the layout and visual direction. A contractor-led process often begins with the requested works, existing site conditions, construction methods and how the trades will execute them.
That distinction is an emphasis, not a rigid boundary. Some designers manage construction in detail, and some contractors offer useful practical recommendations. The important question is whether you need original concept development or mainly need a known direction translated into a buildable, itemised scope.
Contractor vs Interior Designer: How Cost Structure Differs
A contractor quotation may be driven by hacking, labour, materials, carpentry, electrical and plumbing points, tiles, finishes, access and site condition. An interior-design quotation may also reflect consultation, concept and design development, drawings or presentations where offered, selection support, project management and coordination with vendors or contractors.
Quotation structures vary by company. A direct contractor does not mean there are no business margins, and an interior-design quotation should not be assumed to contain a universal markup. Compare like-for-like scope and responsibility instead of guessing how a total was formed.
Is a Renovation Contractor Always Cheaper Than an Interior Designer?
No. Total cost depends on project complexity, design requirements, materials, carpentry, number of trades, site conditions, scope clarity, homeowner changes and the level of management required. A direct contractor model can sometimes reduce coordination layers, but it does not guarantee a lower final price.
A vague low quotation can also become more expensive if essential work is excluded or decisions change repeatedly. Compare the same specifications, quantities, responsibilities and exclusions before treating one proposal as better value.
How Much Design Support Do You Need?
| You may prefer more design-led support if… | You may prefer more execution-led support if… |
|---|---|
| You need a concept created from scratch | You already have a preferred layout or clear room requirements |
| You want extensive styling and material guidance | You have reference images and can make selections |
| You want a cohesive visual direction developed for the whole home | You mainly need practical recommendations and coordinated execution |
| You need help resolving many design decisions | You prefer to discuss construction scope directly with the renovation team |
Floor Plans and Space Planning
Practical layout discussion can cover whether cabinets fit, clearances work, services can reach the proposed location and the construction sequence is feasible. A full interior-design or space-planning service may go further by exploring alternative layouts, circulation, furniture relationships and a developed concept.
RenoExpert’s current site supports sharing a floor plan and discussing practical requirements; it does not position the company as a professional interior-design practice. If you require formal design deliverables or specialist planning, confirm who is qualified and contracted to provide them.
How Carpentry Fits Into the Decision
Kitchen cabinets, wardrobes, TV consoles, shoe cabinets and other built-ins need measurements, internal layouts, material selections and coordination with walls, floors, ceilings, electrical points and plumbing. An interior designer may develop the overall visual direction and detailing. A contractor may work from your references, requested layout, measurements and practical site requirements.
Neither arrangement removes the need for documented dimensions, materials, internal fittings, finishes and exclusions before fabrication.
Who Coordinates the Renovation Work?
Either model may coordinate multiple trades, depending on the company and agreed service. A full-house sequence can involve hacking, ceiling or partition work, electrical and plumbing routes, waterproofing, tiling, carpentry, painting and flooring. Coordination should be an explicit responsibility, not an assumption.
- Who is the main project contact?
- Who schedules each trade and confirms site access?
- Who checks work before the next trade covers it?
- Who records and prices variations?
- Who provides progress updates?
- Who coordinates defects and make-good within the agreed scope?
Who Is Responsible When Something Changes?
Accountability depends more on contractual clarity than on whether the company is called a contractor or an interior designer. Keep the approved quotation, drawings or references, selection record, schedule assumptions and site decisions aligned. When a condition or request changes, record the revised work, price and programme impact before proceeding.
How to Compare a Contractor Quote With an Interior Design Quote
Do not compare only the final totals. Put both quotations into the same scope checklist and mark each item as included, excluded, provisional, owner-supplied or still undecided.
- Exact hacking, protection, haulage, disposal and make-good
- Electrical points, plumbing points and fixture installation
- Tiling areas, waterproofing, tile supply and substrate preparation
- Carpentry dimensions, materials, internal fittings and countertops
- Painting, flooring, ceiling and partition scope
- Sanitary fittings, appliances and other owner-supplied items
- Design fees, drawings, revisions and presentation deliverables where applicable
- Project-management and site-coordination responsibilities
- Material allowances, exclusions and site-condition assumptions
- Payment schedule, defects process and written variation procedure
How Variation Orders Should Work
A quotation is based on an agreed scope. A later layout change, added point, upgraded material, concealed site condition or rework request can require more material, labour, rescheduling and a revised price. That does not make every variation improper; the safeguard is a written description, price and approval process that both sides understand.
Communication Style: Which Model Fits You?
Some homeowners value design presentations, curated material choices and help narrowing many aesthetic decisions. Others prefer direct scope discussions, practical site decisions and closer involvement in selections. Neither style is inherently superior. Ask how often updates are provided, who answers site questions and how decisions are confirmed.
When an Interior Designer May Be Better
- You have no clear design direction
- The project needs extensive concept development
- You want alternative layouts explored in detail
- Aesthetic cohesion across rooms is a major priority
- You want help selecting many finishes, colours or furnishings
- You prefer a design-led presentation and decision process
When a Direct Renovation Contractor May Be Better
- You already have clear room-by-room requirements
- A resale renovation has a defined practical work scope
- Execution and trade sequencing are the priority
- You prefer direct discussion with the team coordinating the work
- You can provide a floor plan, references and selections
- The project involves several construction trades but limited concept development
Can You Use a Designer and Contractor Separately?
Yes. Some homeowners obtain a design separately, engage a contractor for execution or use a specialist designer only for particular planning needs while managing selections themselves. The main risk is an unclear boundary: identify who owns measurements, buildability checks, drawing revisions, material specifications, site instructions and conflicts between design and existing conditions.
Contractor vs ID for HDB Renovation
For an HDB project, assess the proposed renovation scope, applicable requirements, building restrictions and who will coordinate permit or regulated-work questions where relevant. Hacking, electrical and plumbing work can involve specific requirements, but neither the title ‘interior designer’ nor ‘contractor’ automatically proves that every required approval, registration or licensed trade is covered. Verify the company and people appointed for the actual work.
BTO vs Resale: Does the Choice Change?
A BTO home may place more emphasis on carpentry, lighting, furnishing coordination and establishing a visual direction, with less removal depending on the unit. A resale home may involve more hacking, rewiring, plumbing, tile replacement, waterproofing, repairs and repainting. Each property differs, but a resale project with an already defined construction scope can create different priorities from a design-heavy new-home project.
Questions to Ask Before Hiring Either One
- Is the quotation itemised, and what is excluded?
- Who manages the site and provides updates?
- Who handles electrical, plumbing and other specialist work?
- How are material allowances and owner-supplied items recorded?
- What happens when actual site conditions differ?
- How are changes documented and priced?
- Who checks defects and coordinates agreed make-good?
- What is the payment schedule?
- Is the proposed scope suitable for this property and its requirements?
Which Should You Choose?
| Choose a more design-led model when… | Choose a more execution-led model when… | Consider a hybrid when… |
|---|---|---|
| The concept and layout still need substantial development | The direction is clear and buildability is the main question | You want independent design but a separately appointed builder |
| You value extensive visual and selection support | You are comfortable making selections from references | Specialist planning is needed for only part of the project |
| You want one design narrative developed across the home | You want direct, itemised discussion of trade scope | Responsibilities can be documented clearly between appointments |
Price matters, but the best fit also depends on decision support, communication style, scope clarity and who owns the outcome at each stage.
How RenoExpert Approaches Renovation Projects
RenoExpert is positioned as a direct renovation contractor. Homeowners can share a floor plan, photos, references and room-by-room requirements for practical discussion. The current process focuses on site review where appropriate, a quotation based on the agreed requirements, coordination of the confirmed renovation trades, progress communication and handover.
This execution-led approach can suit homeowners who have an established direction and want the construction scope made clear. Homeowners who need extensive original concept development should compare that need separately when choosing their project model.
Frequently Asked Questions
What is the difference between a renovation contractor and an interior designer?
A renovation contractor commonly emphasises construction scope, site conditions, trade coordination and execution. An interior designer commonly emphasises concept, layout and visual development, with construction coordination depending on the firm and package.
Is a renovation contractor cheaper than an interior designer?
Not always. Cost depends on scope, materials, carpentry, complexity, site condition, design support, project management and later changes. Compare equivalent inclusions and responsibilities instead of relying on the company label.
Do I need an interior designer for HDB renovation?
Not every HDB renovation needs the same design support. An interior designer may help when you need extensive concept and layout development; a contractor-led model may fit when the direction and required works are already clear.
Can a contractor help with renovation planning?
A contractor may provide practical planning around measurements, site conditions, construction methods, trade sequencing and an established layout. Confirm the deliverables if you need formal or extensive interior-design services.
Who manages electrical, plumbing and carpentry work?
Either a contractor or an interior-design firm may coordinate these trades, depending on the appointment. The quotation should identify the main contact, included trades, specialist responsibilities, scheduling and site checks.
Can I hire a designer separately and use my own contractor?
Yes, but responsibilities must be clear. Confirm who owns measurements, buildability checks, specifications, drawing revisions, site instructions and any conflict between the design and actual conditions.
Is a contractor suitable for full-house renovation?
A contractor can be suitable when the company coordinates the required trades and the homeowner has a reasonably clear direction. Check the itemised scope, project contact, schedule, communication and handover responsibilities.
How should I compare contractor and interior-design quotations?
Compare exact hacking, electrical, plumbing, tiling, waterproofing, carpentry, finishes, design deliverables, coordination, owner-supplied items, exclusions, payment schedule and variation process—not only the total price.
Which option is better for resale HDB renovation?
It depends on the property and homeowner. A resale project with a clear practical scope may suit contractor-led execution, while extensive layout or concept development may justify more design-led support.
What should I prepare before asking for a renovation quote?
Prepare the floor plan if available, property type, current photos, room-by-room requirements, reference images, preferred materials, target timing and any design or drawings already completed.
Related Renovation Guides
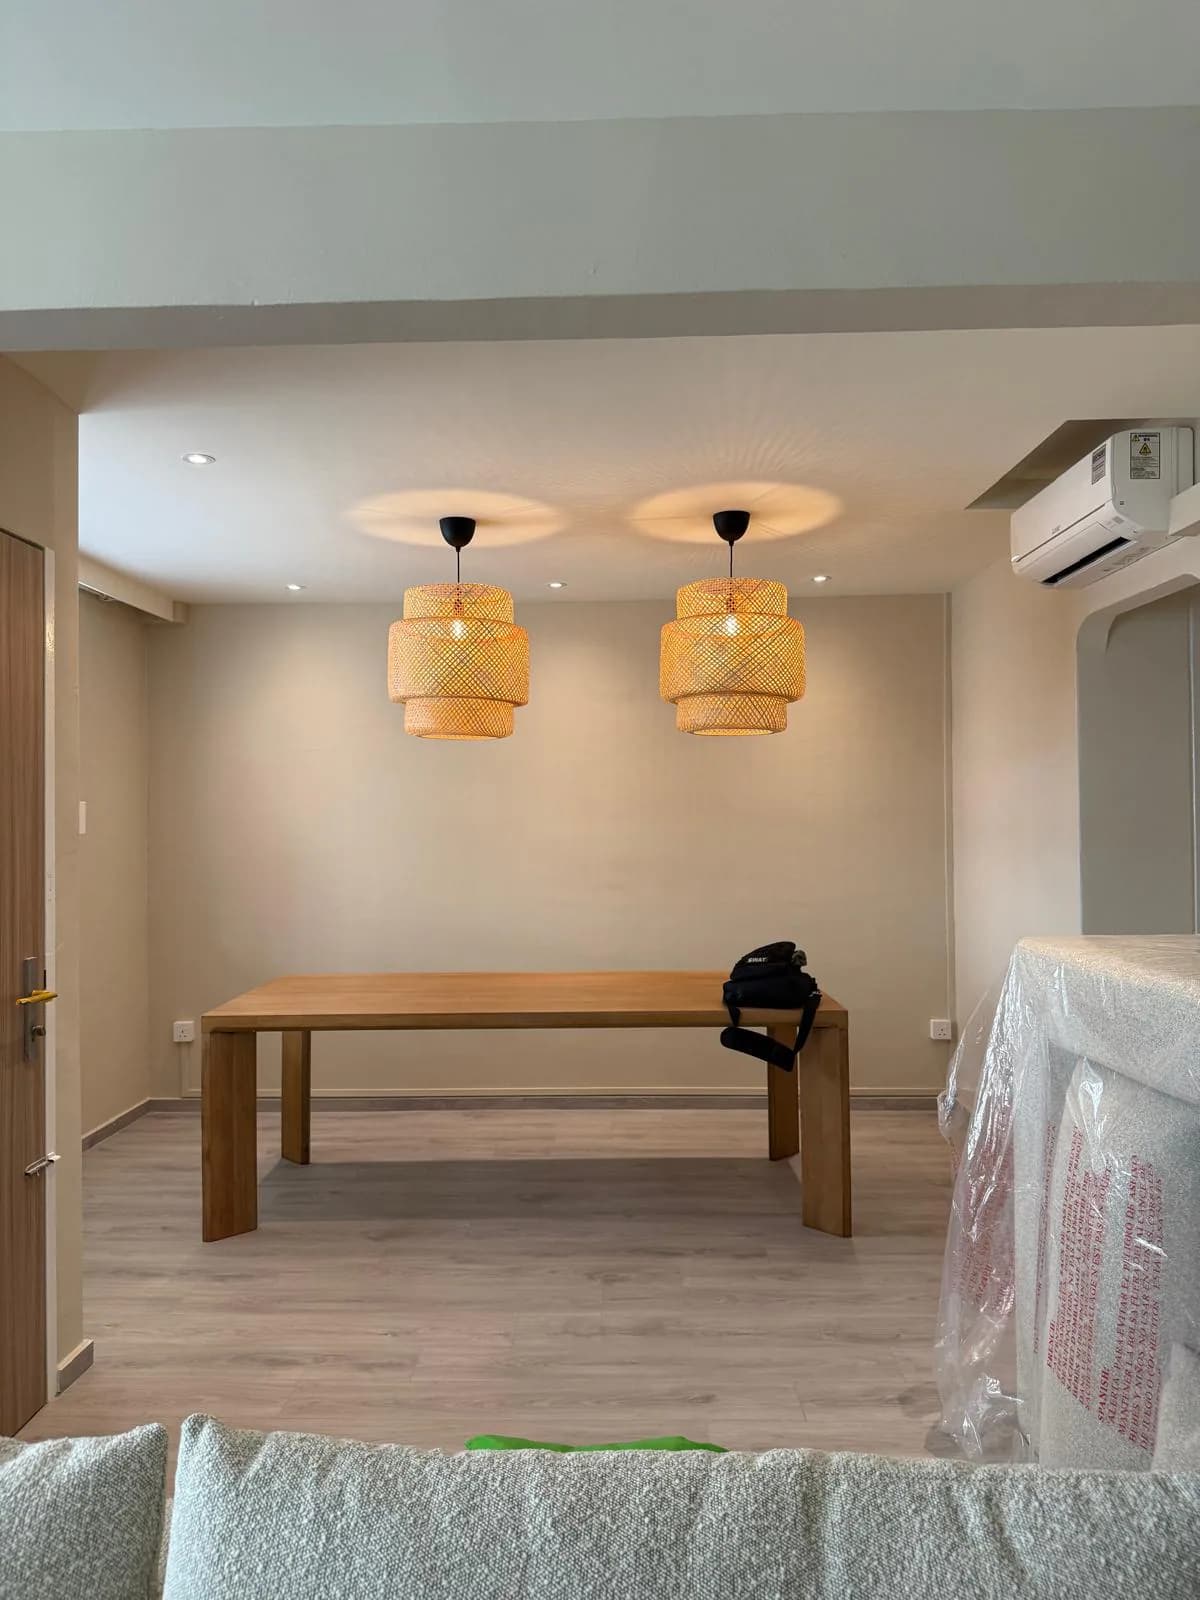
Renovation Cost
HDB Renovation Cost Singapore 2026: A Practical Price Guide for Homeowners
A practical comparison of 2026 HDB renovation market ranges, RenoExpert starting packages and the scope decisions that shape your final quotation.
Read guide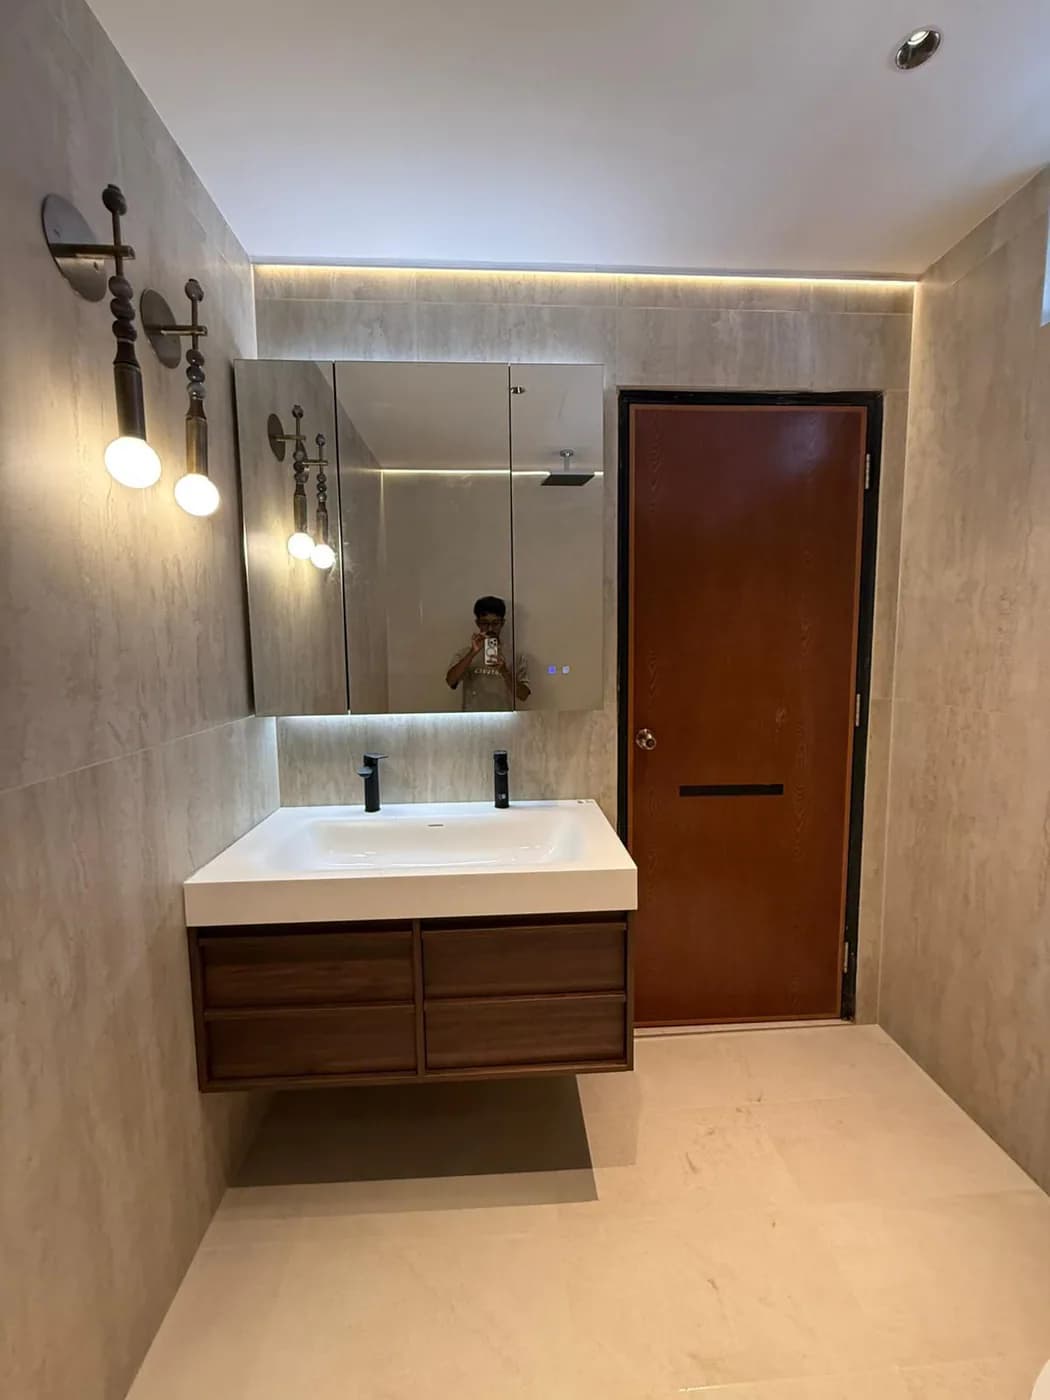
Renovation Cost
Bathroom Renovation Cost Singapore 2026
A practical HDB and homeowner guide to bathroom renovation pricing, trade scope, overlay versus hacking, waterproofing and quotation comparison.
Read guideSpeak with RenoExpert
Request an Itemised Renovation Quotation
Share your floor plan, site photos and requirements so the proposed work can be reviewed clearly.