
Project Scope
- Kitchen cabinets and custom storage
- Flooring, wall works and a toilet door
- Electrical work and painting coordination
Kitchen Renovation
A practical kitchen renovation focused on layout, storage, cabinetry and coordinated supporting works.
At a glance
Project summary
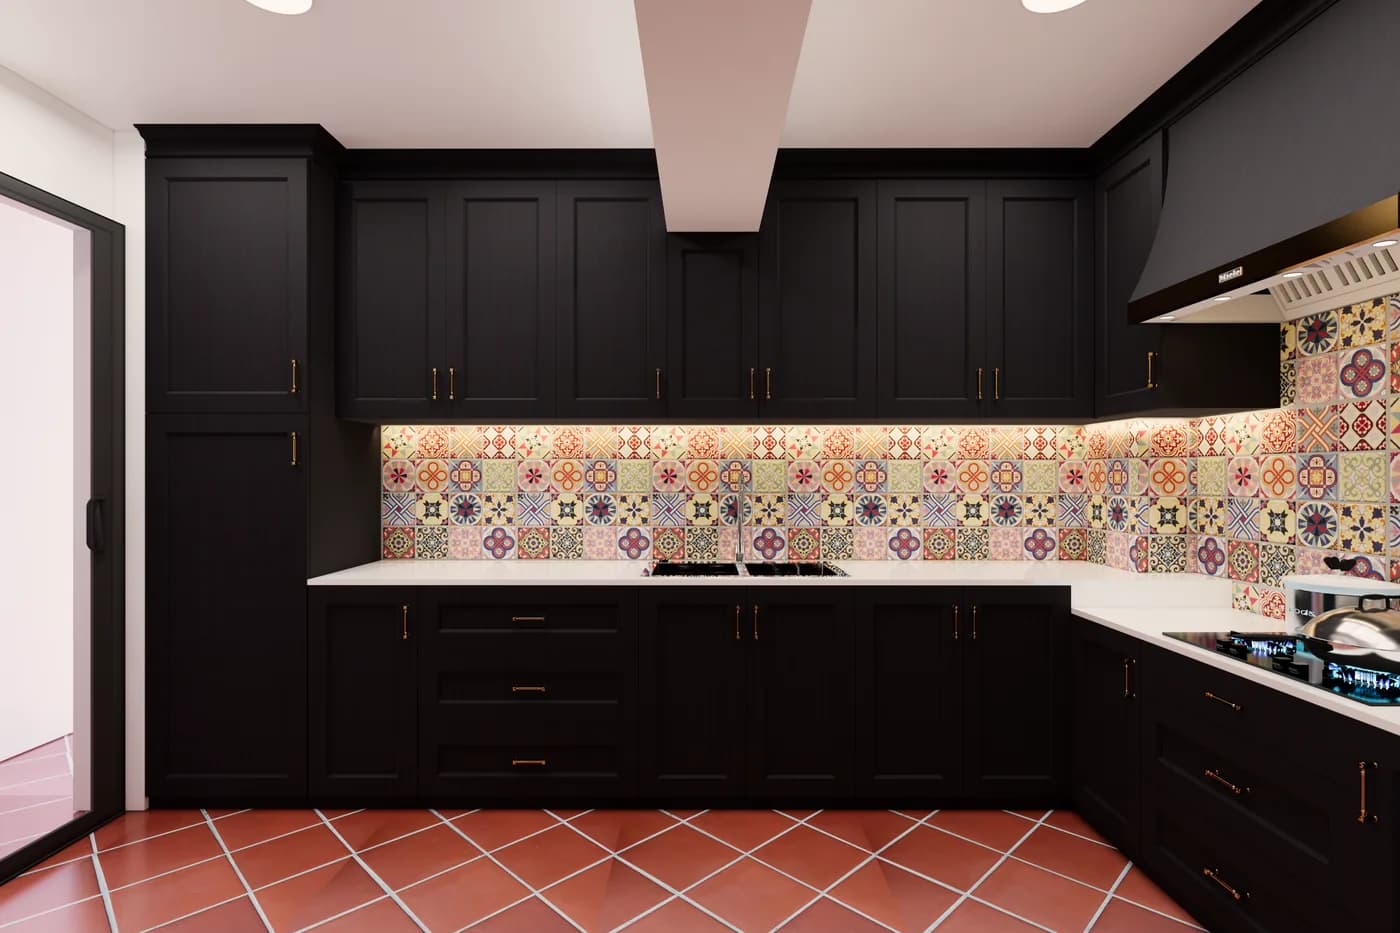
At McNair Road, this kitchen renovation focused on replacing an outdated layout with a more modern and functional cooking and preparation space. The agreed scope included cabinets, flooring, wall works, a toilet door, electrical work and painting. Custom cabinetry and improved storage addressed limited workspace, while durable countertops, a modern backsplash and updated finishes completed the kitchen. The project story stays focused on practical renovation decisions rather than unverified specifications.
Project detail
Gallery
Outcome
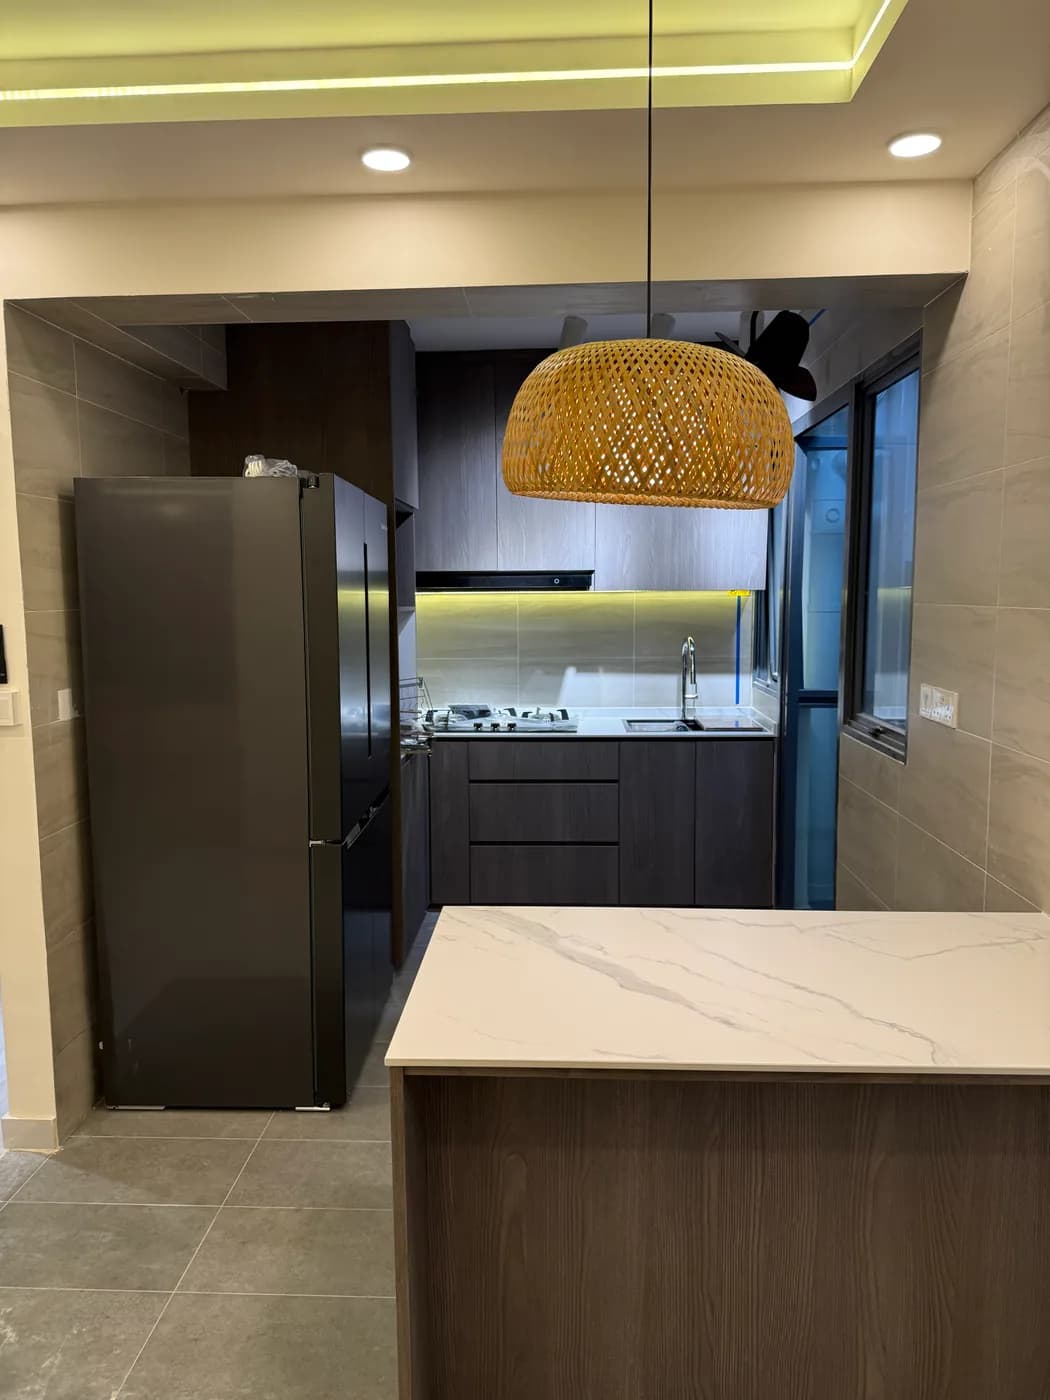
The completed kitchen was planned around more practical workspace, custom cabinetry, durable countertops, a modern backsplash and updated finishes.
More project stories
Plan your renovation
Share your renovation requirements and floor plan with RenoExpert for a practical discussion about your project.