
Flooring
- Living-room floor tiling
- Screed and self-levelling preparation before 5 mm vinyl flooring in all three bedrooms
Completed new BTO renovation
A first-home renovation shaped by practical kitchen planning, a clearly defined scope and coordinated site communication—completed in a little under two months.
At a glance
Project overview
The homeowners received their new BTO at 227B Bartley Walk without finished flooring. As this was their first home and first renovation, they had practical questions about quotations, timelines, materials and how proposed layouts would translate from a drawing into the actual flat.
RenoExpert's role covered planning and a coordinated renovation scope: living-room floor tiling, prepared vinyl flooring in all three bedrooms, kitchen and feature carpentry, L-box ceiling works, lighting and electrical works, whole-unit painting and installation support.
Bartley BTO renovation at a glance
The renovation brought together the flooring, carpentry, ceiling, lighting and finishing works needed for the homeowners’ first home.
Comparing renovation options
RenoExpert first prepared a quotation from the BTO floor plan. The homeowners and Araf then met at a coffee shop to discuss their ideas, project requirements, budget, quotation and timeline. They were also comparing quotations and design proposals from other renovation companies, a reasonable step for first-time homeowners making a major decision.
The conversation focused on what was included, what the home needed and what could work within its actual dimensions. For background on different service models, RenoExpert's guide explains how a renovation contractor and interior designer differ. The HDB renovation cost guide also covers scope, allowances and exclusions without replacing a project-specific quotation.
Compact-kitchen planning
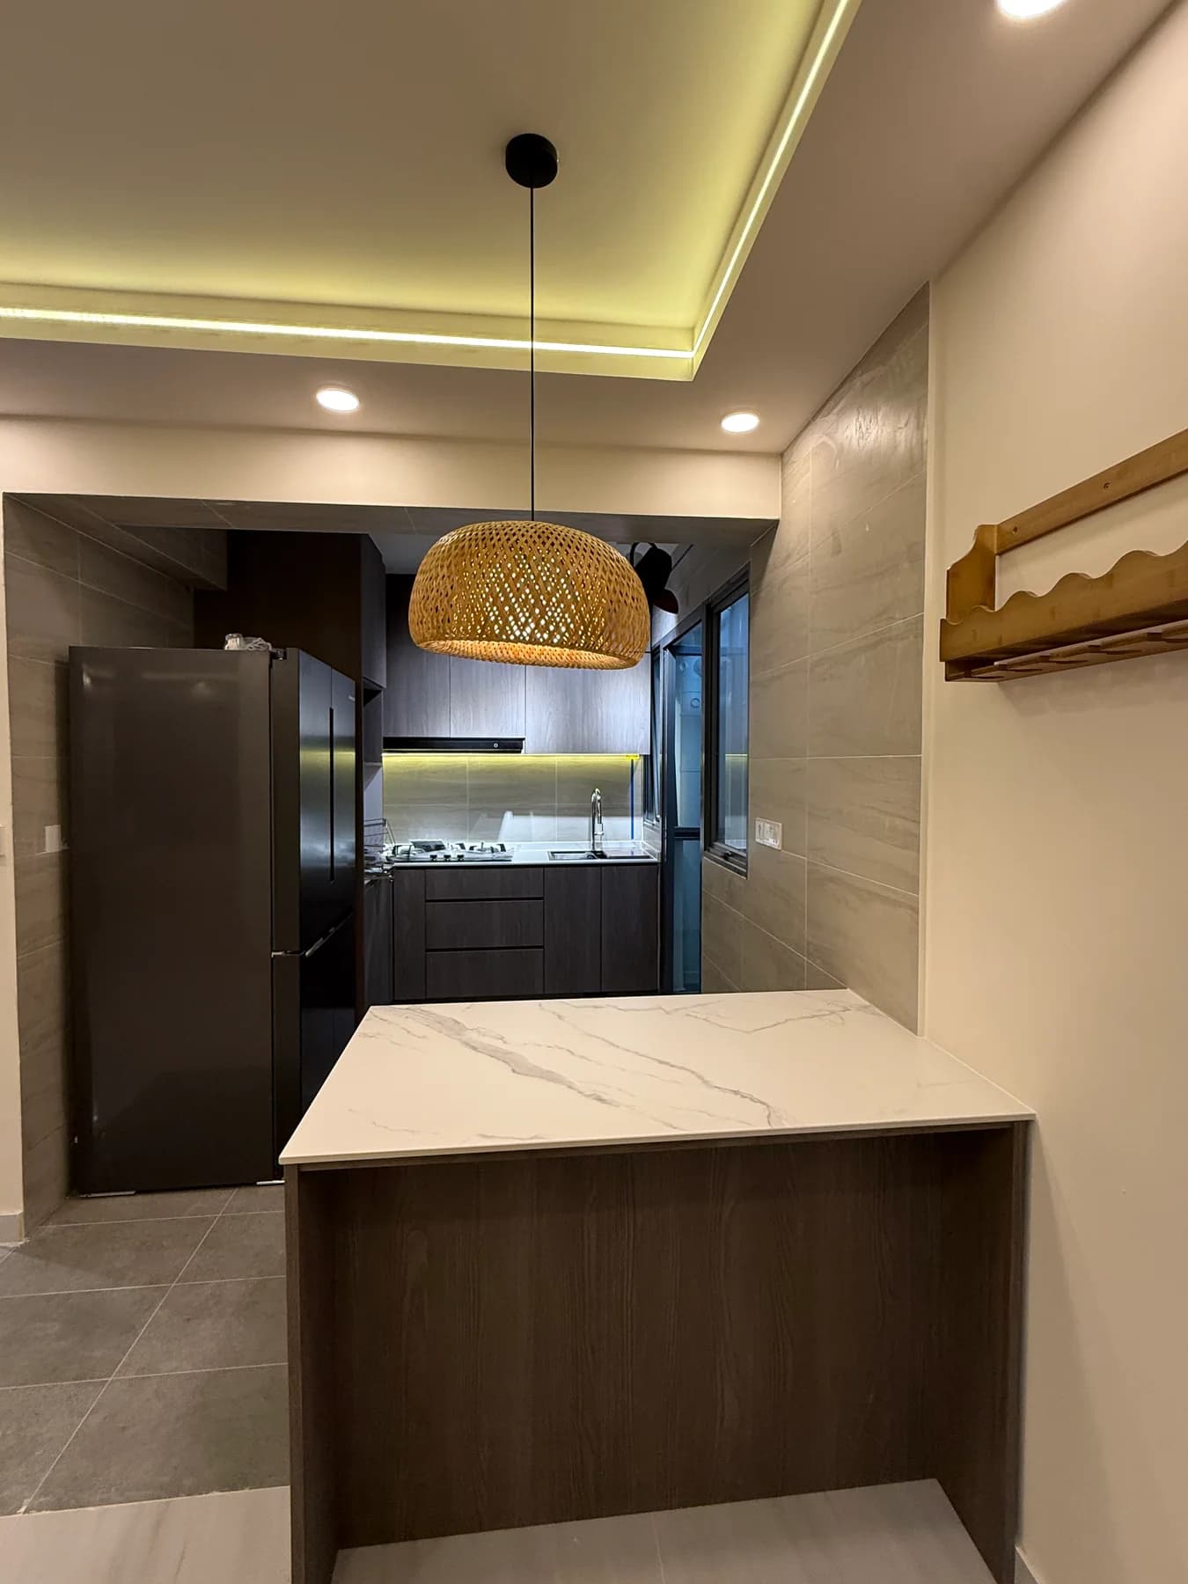
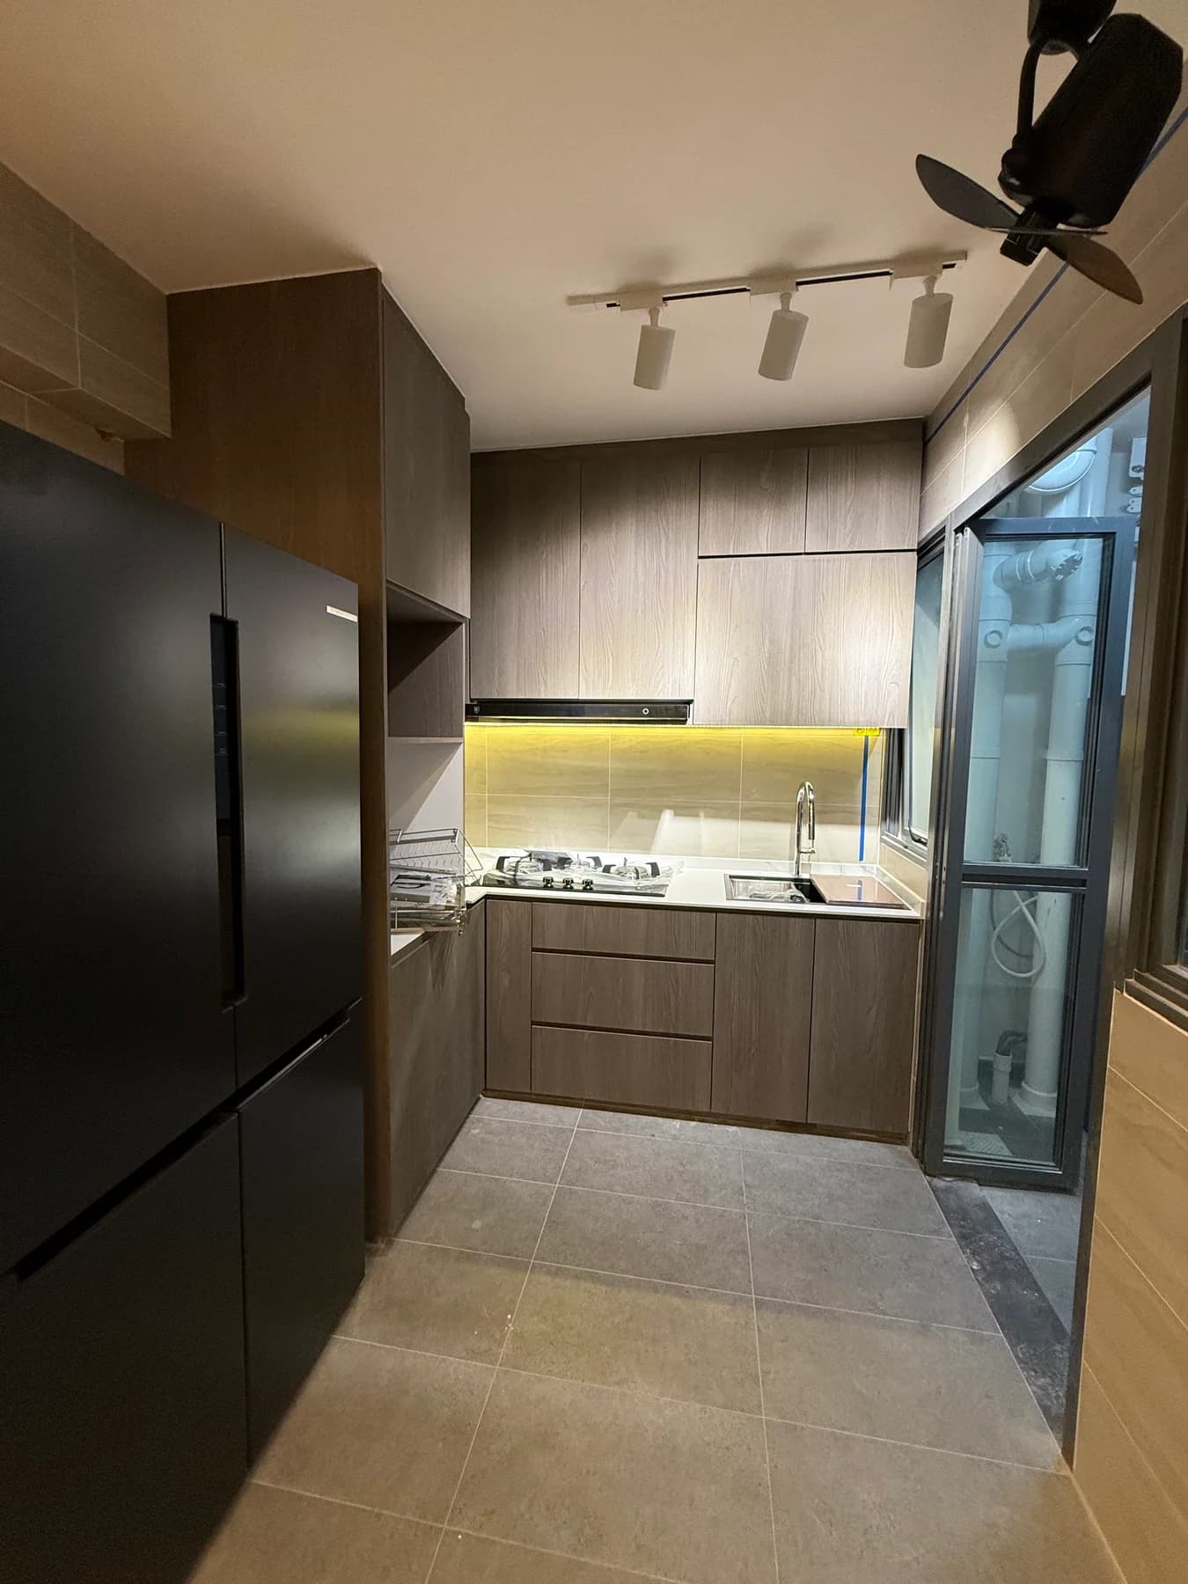
One proposal the homeowners received elsewhere showed significantly more kitchen cabinetry. On paper, the extra storage was appealing. In the actual Bartley BTO, however, the kitchen was compact, and the amount and arrangement shown could not be implemented practically as presented.
RenoExpert explained the spatial constraint without criticising the other company. For the next meeting, Araf prepared a practical drawing based on the floor plan and usable kitchen space. It showed what could realistically fit while preserving storage, movement through the kitchen, access to appliances and workable cooking zones.
The final kitchen combined approximately 9 ft of lower cabinetry with 10 ft of upper cabinetry, a tall unit and a compact 4 ft by 2 ft island. A 12 mm sintered-stone surface was used for the main counter and island, while a tempered-glass backsplash and integrated upper-cabinet lighting completed the practical built solution.
The point was not that less cabinetry is always better. It was that storage must be maximised within real spatial and usability constraints. Cabinet doors and drawers still need room to open, appliances must remain accessible, and the route through a small kitchen cannot become over-congested. The explanation helped the homeowners distinguish a visually attractive proposal from one that could be built and used comfortably, and they ultimately appointed RenoExpert.
See RenoExpert's kitchen renovation service and kitchen renovation cost guide for broader planning considerations.
Integrated living-space carpentry
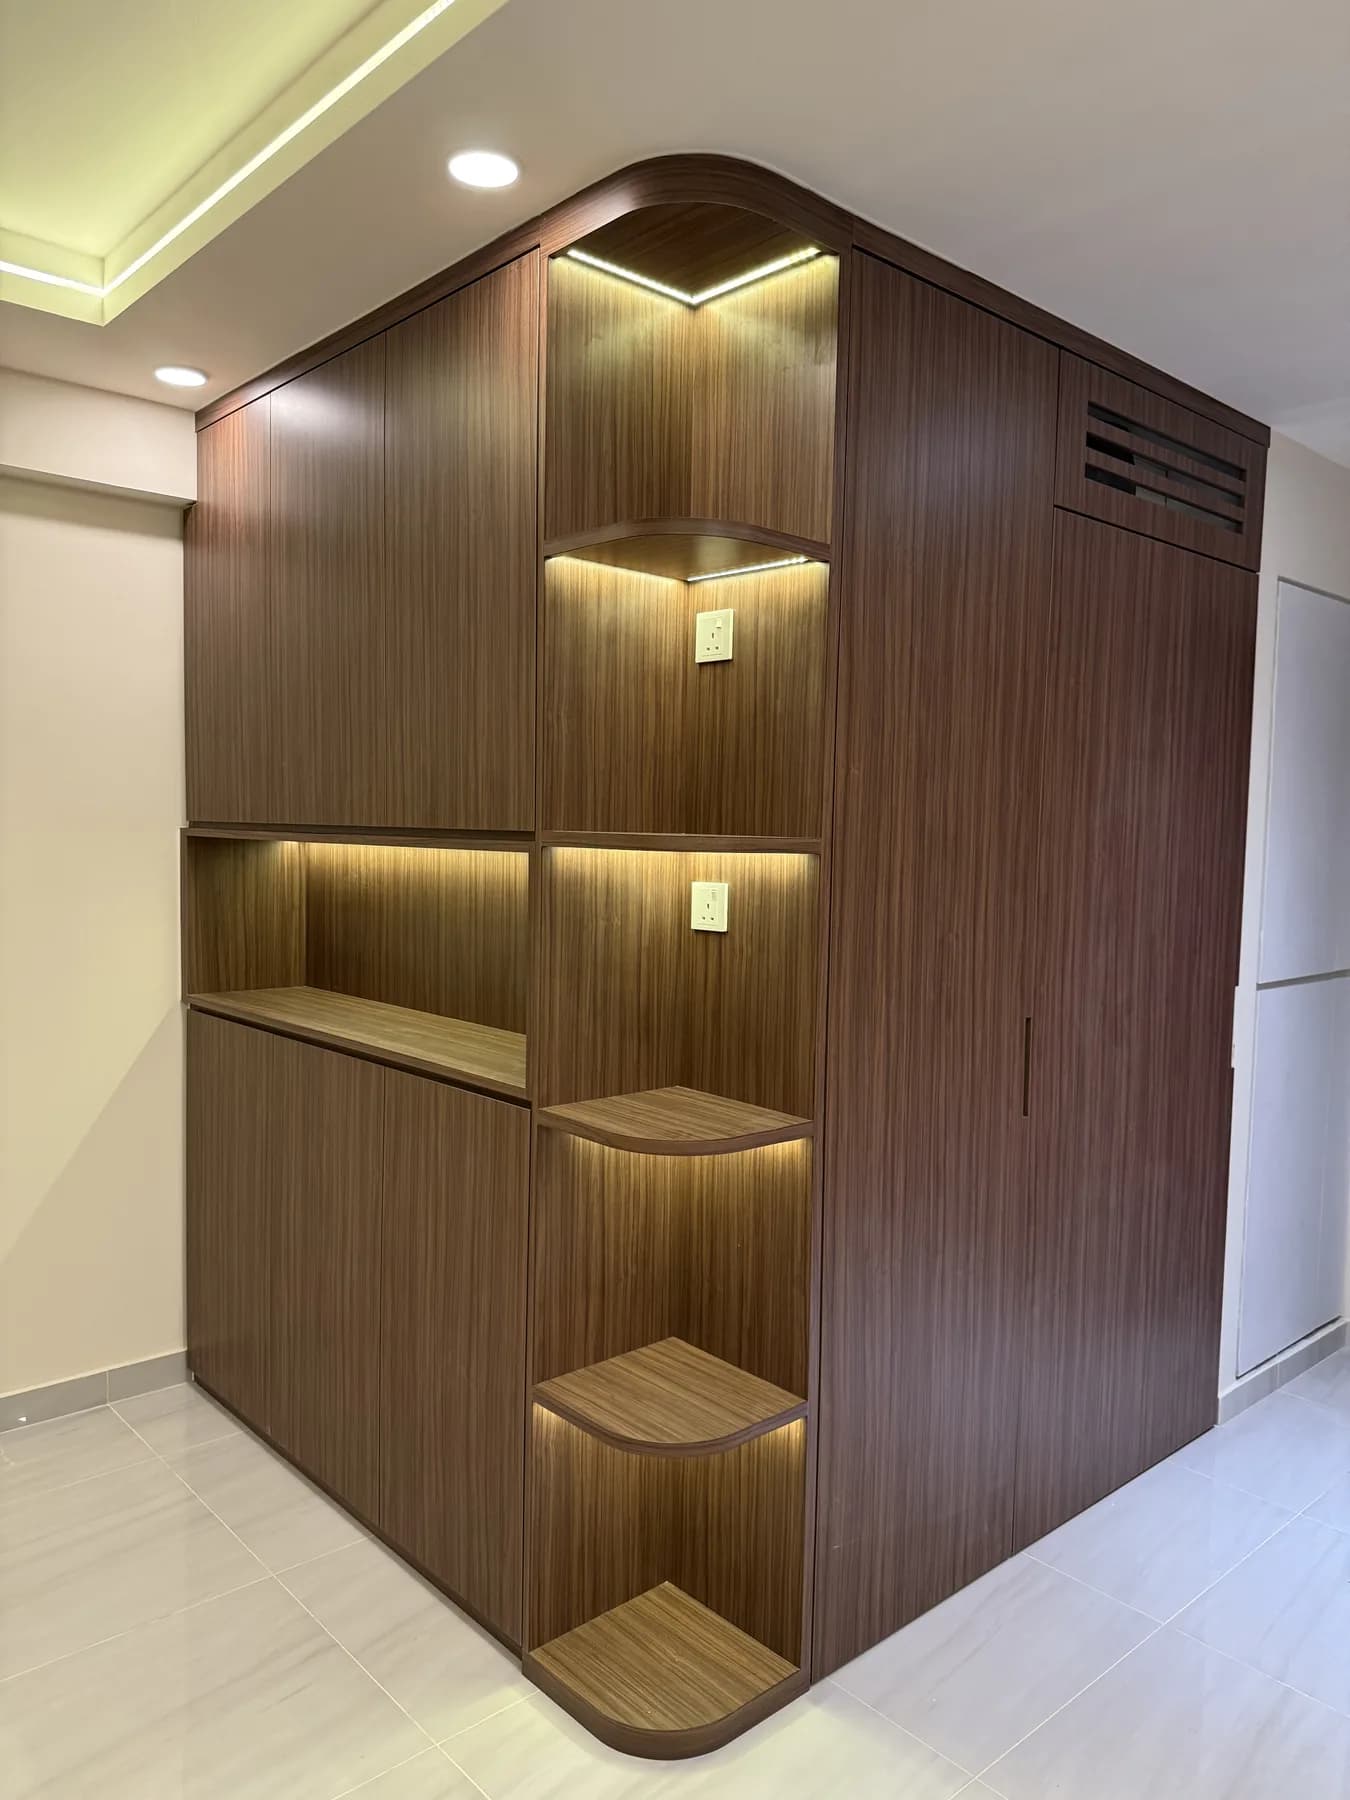
The BTO's structural bomb-shelter area was visually integrated into the living space with an approximately 14 ft full-height custom cabinet. Its curved corner softened the transition into the room while the enclosed storage and illuminated open niches turned a fixed feature into a useful part of the interior.
The cabinet used solid-ply construction with laminate finishes, ABS-trimmed soft-closing doors and two sets of integrated LED-strip lighting. Selected power points were incorporated for the display niches without altering the bomb shelter itself.
Turning the plan into work
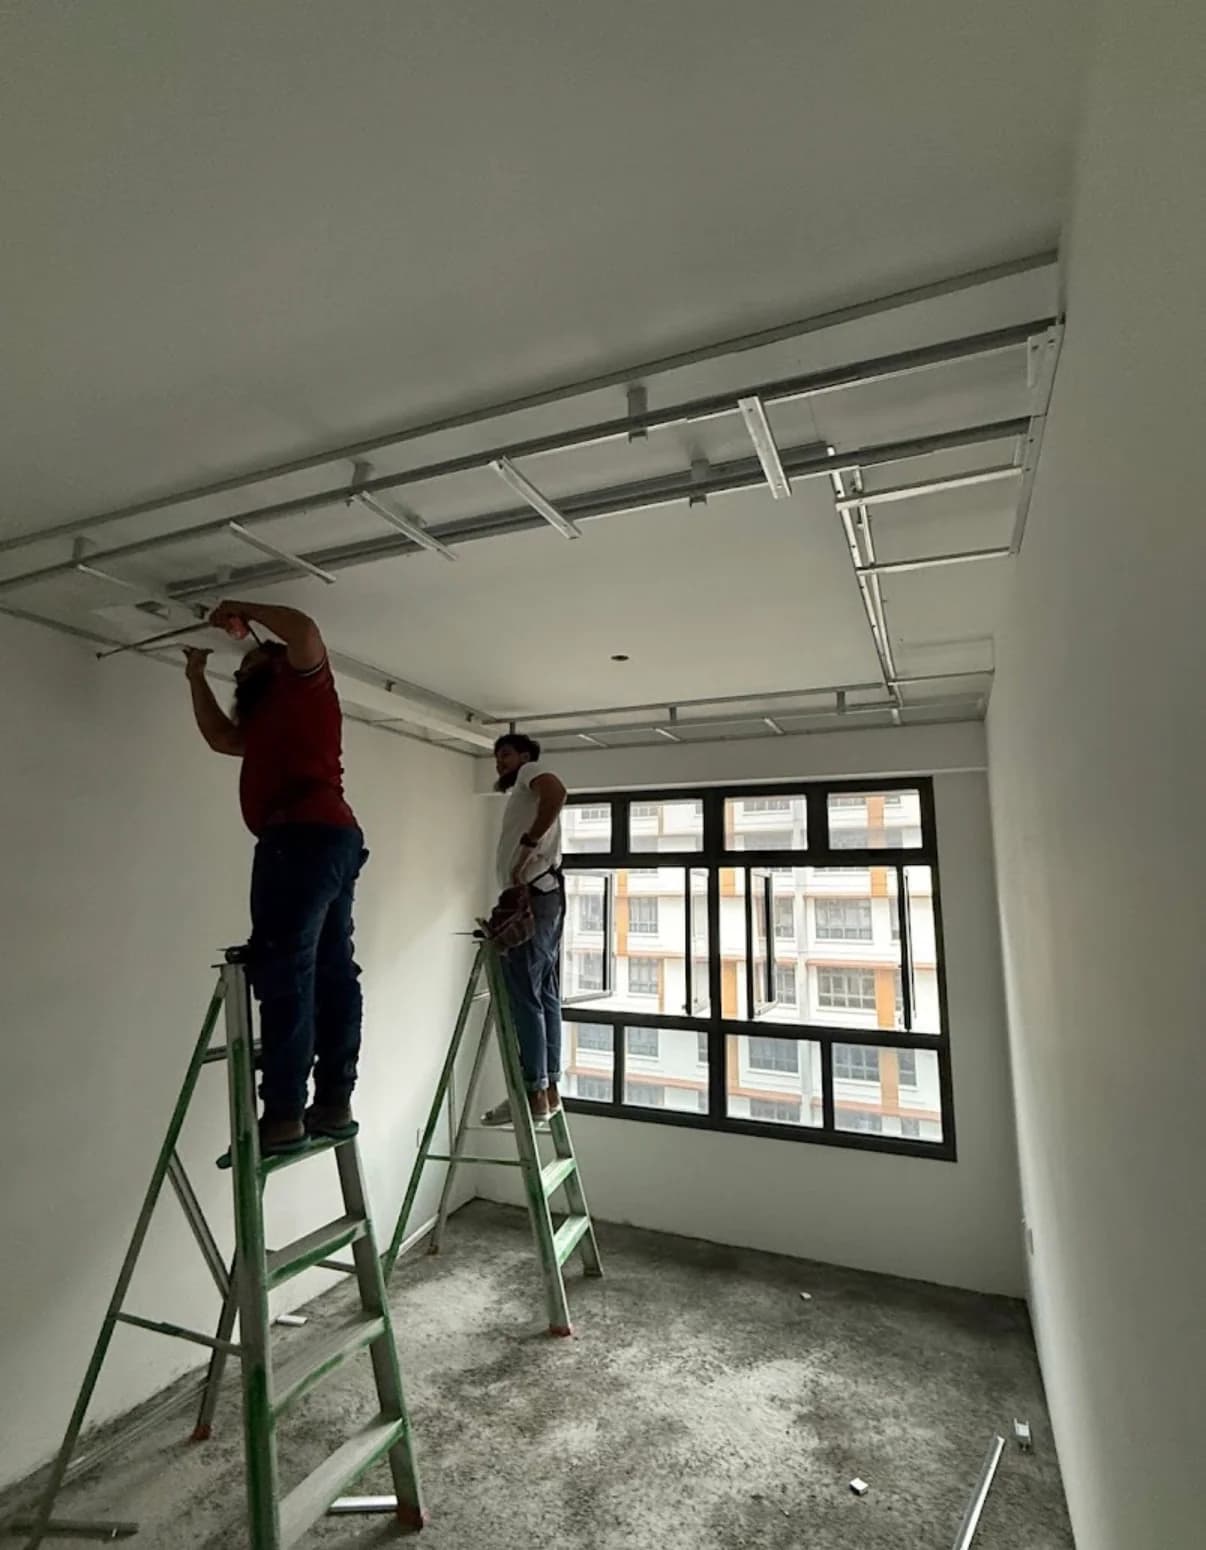
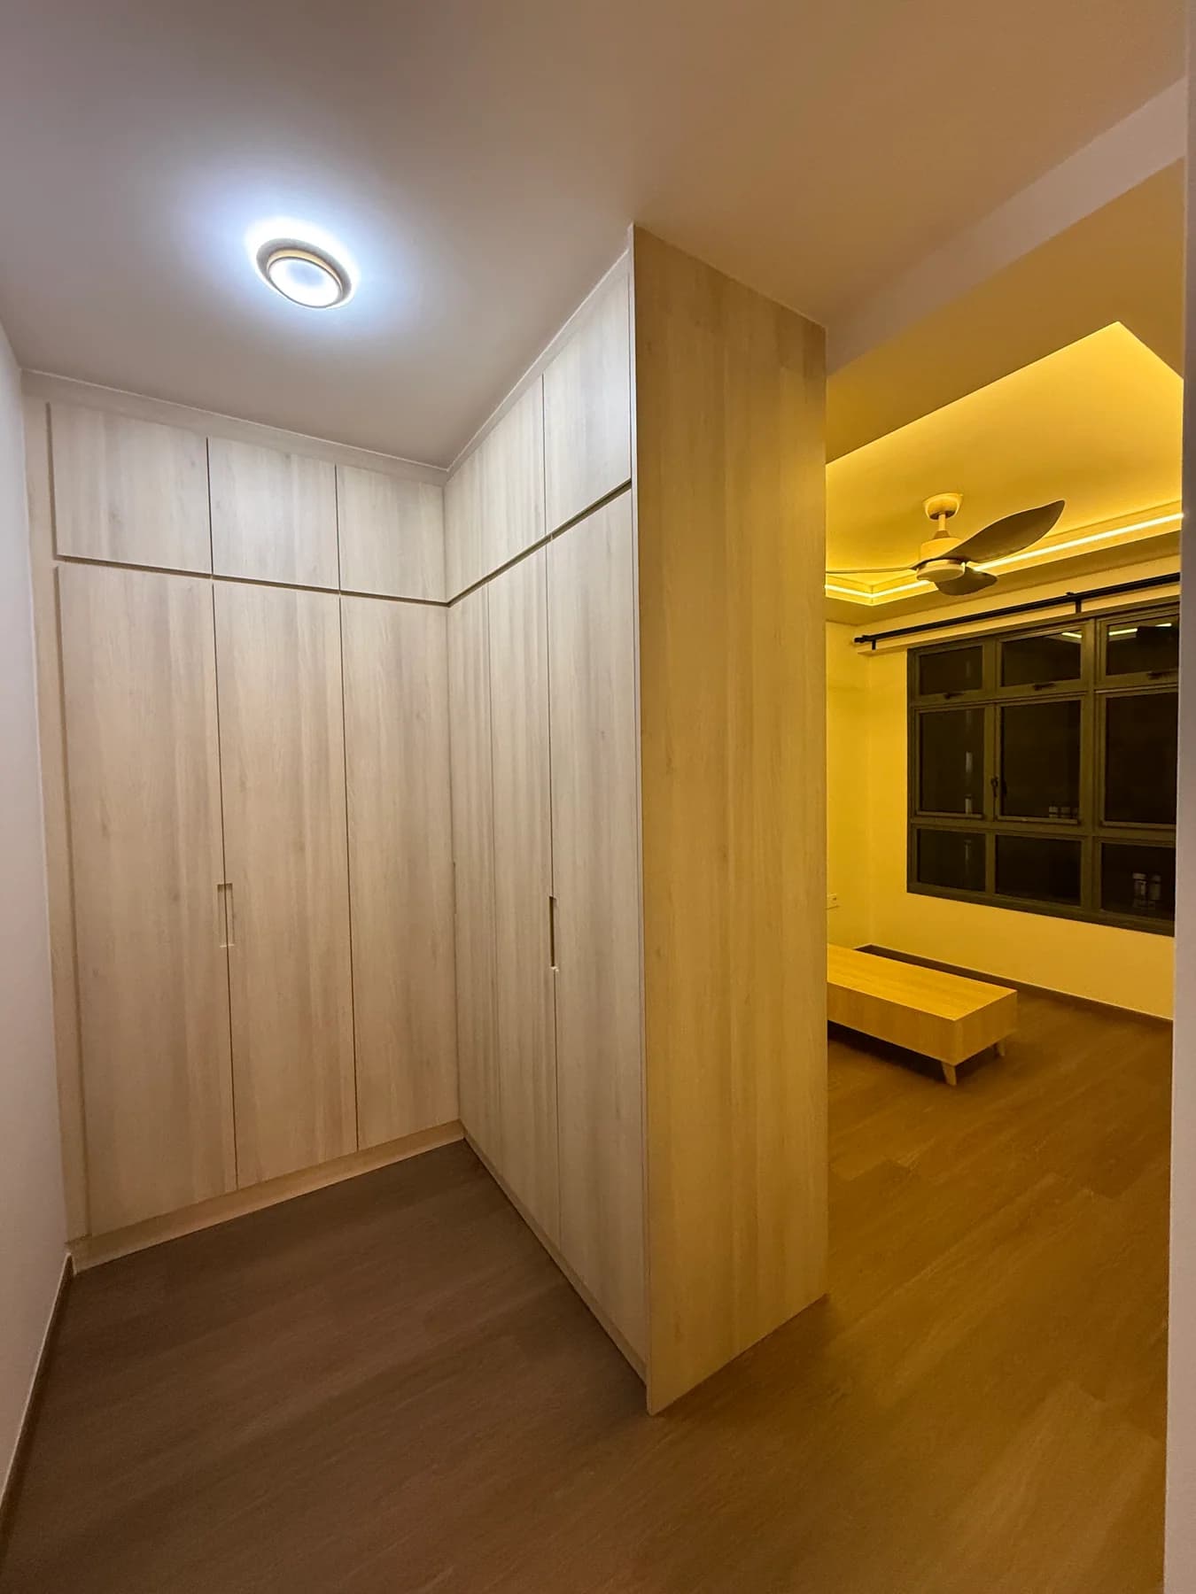
The BTO's unfinished floors were resolved with tiles in the living room. All three bedrooms received screed and self-levelling preparation before 5 mm vinyl flooring was installed. The master-bedroom carpentry included an approximately 12 ft L-shaped wardrobe in solid ply with laminate finishes and soft-closing doors.
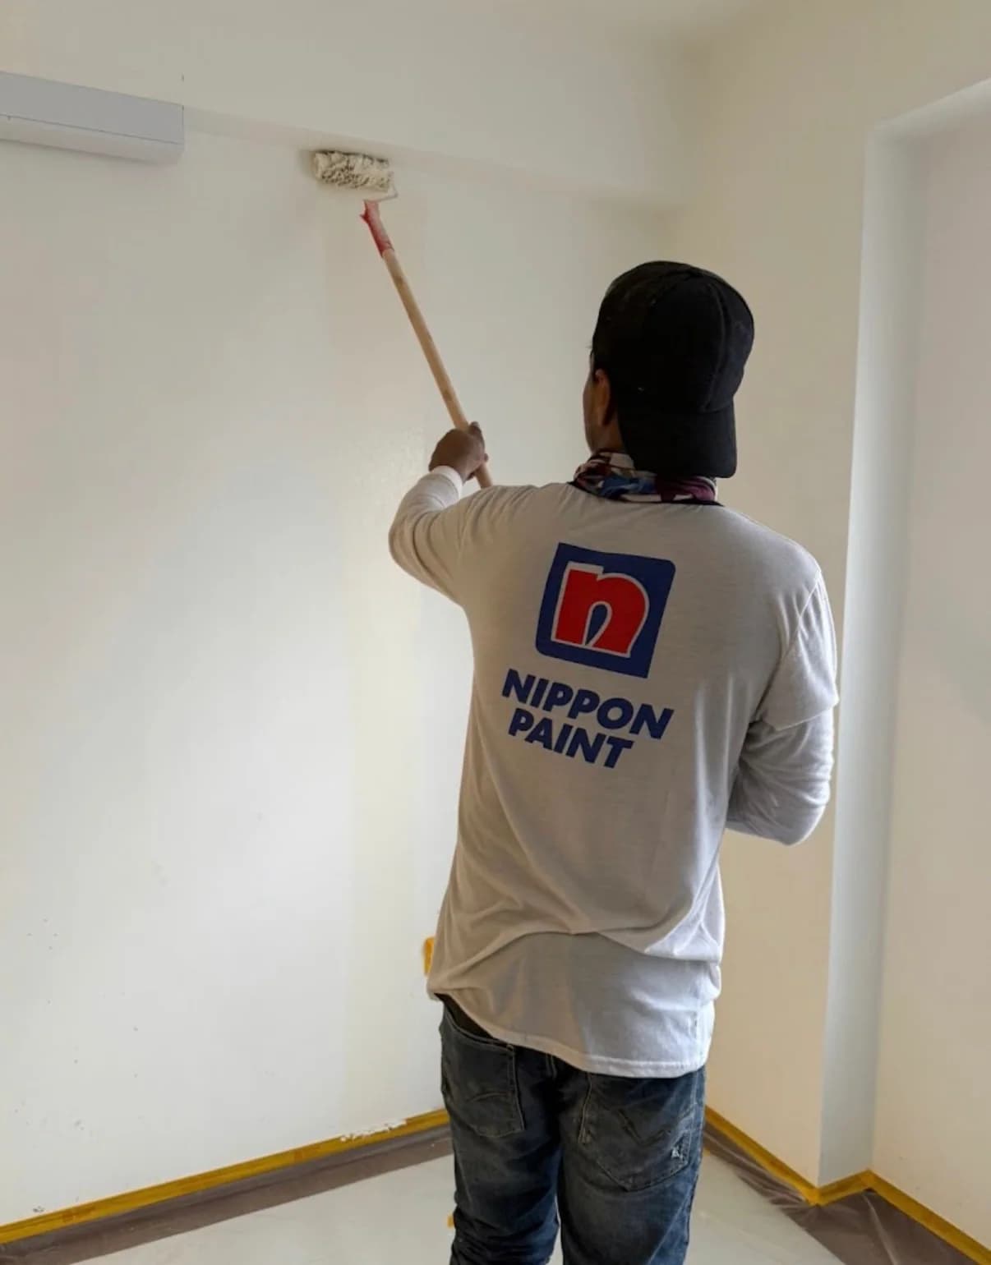
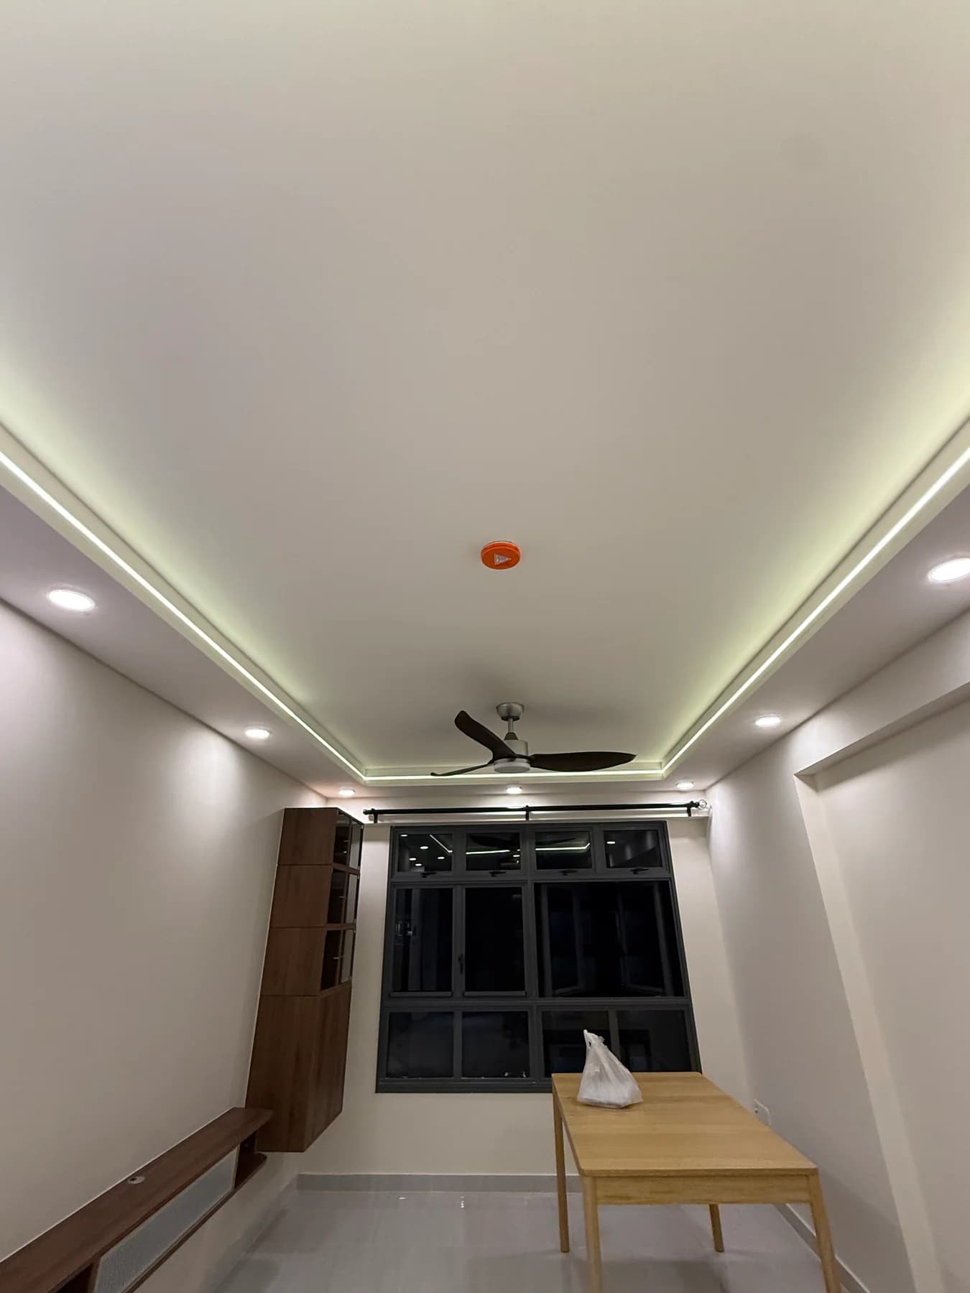
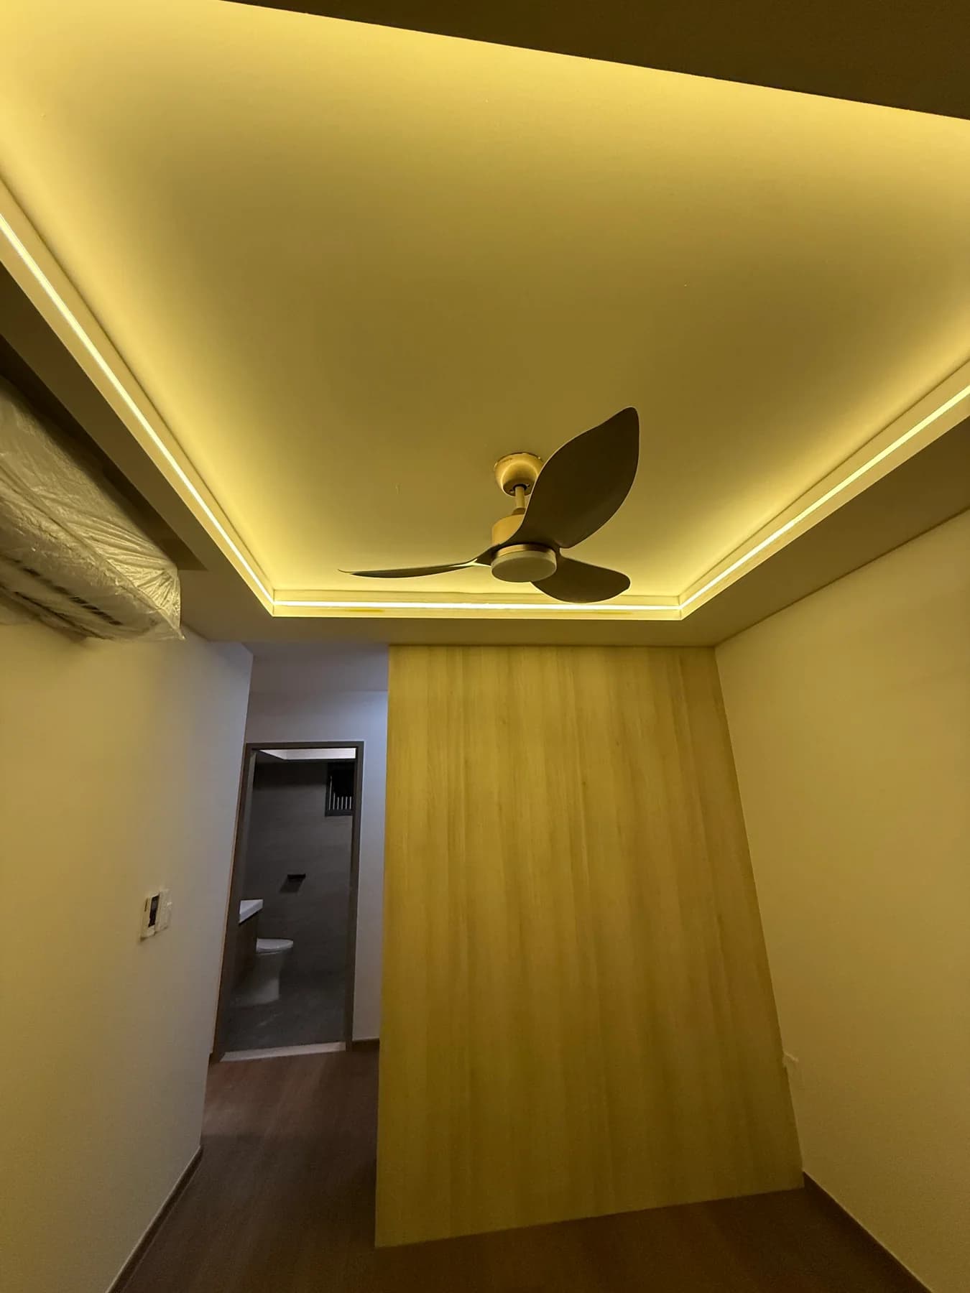
L-box ceiling works covered the living room, corridor and master bedroom. Electrical works included lighting and ceiling-fan installation, 22 lighting points, LED-strip lighting, a relocated kitchen switch and selected appliance and power points. The whole unit was painted using Nippon Vinelex 5000, with anti-mould treatment specified for the ceilings.
Completed spaces
The completed rooms bring together the flooring, carpentry and ceiling work across the home.
Multi-contractor coordination
The homeowners engaged a separate contractor to install the air-conditioning system; RenoExpert did not supply or install it. When the homeowner could not attend on installation day, a RenoExpert representative met the external contractor on site and explained the relevant locations and routing requirements so the work could proceed within the wider renovation plan.
This was a practical project-management task: coordinating access and interfaces between trades while keeping responsibility for the air-conditioning installation with the specialist contractor.
Progress visibility
The homeowners rarely needed to visit during construction. Temporary CCTV installed for this Bartley project let them check progress through an app, while end-of-day updates explained what had been completed and what work was expected over the following day or days.
Final details
The homeowners bought selected household items themselves, including furniture from IKEA such as a TV console and other pieces. RenoExpert provided installation assistance, while the living-room partition was reinstated and prepared for the homeowners' TV and console setup. The custom carpentry remained separate from these homeowner-purchased items.
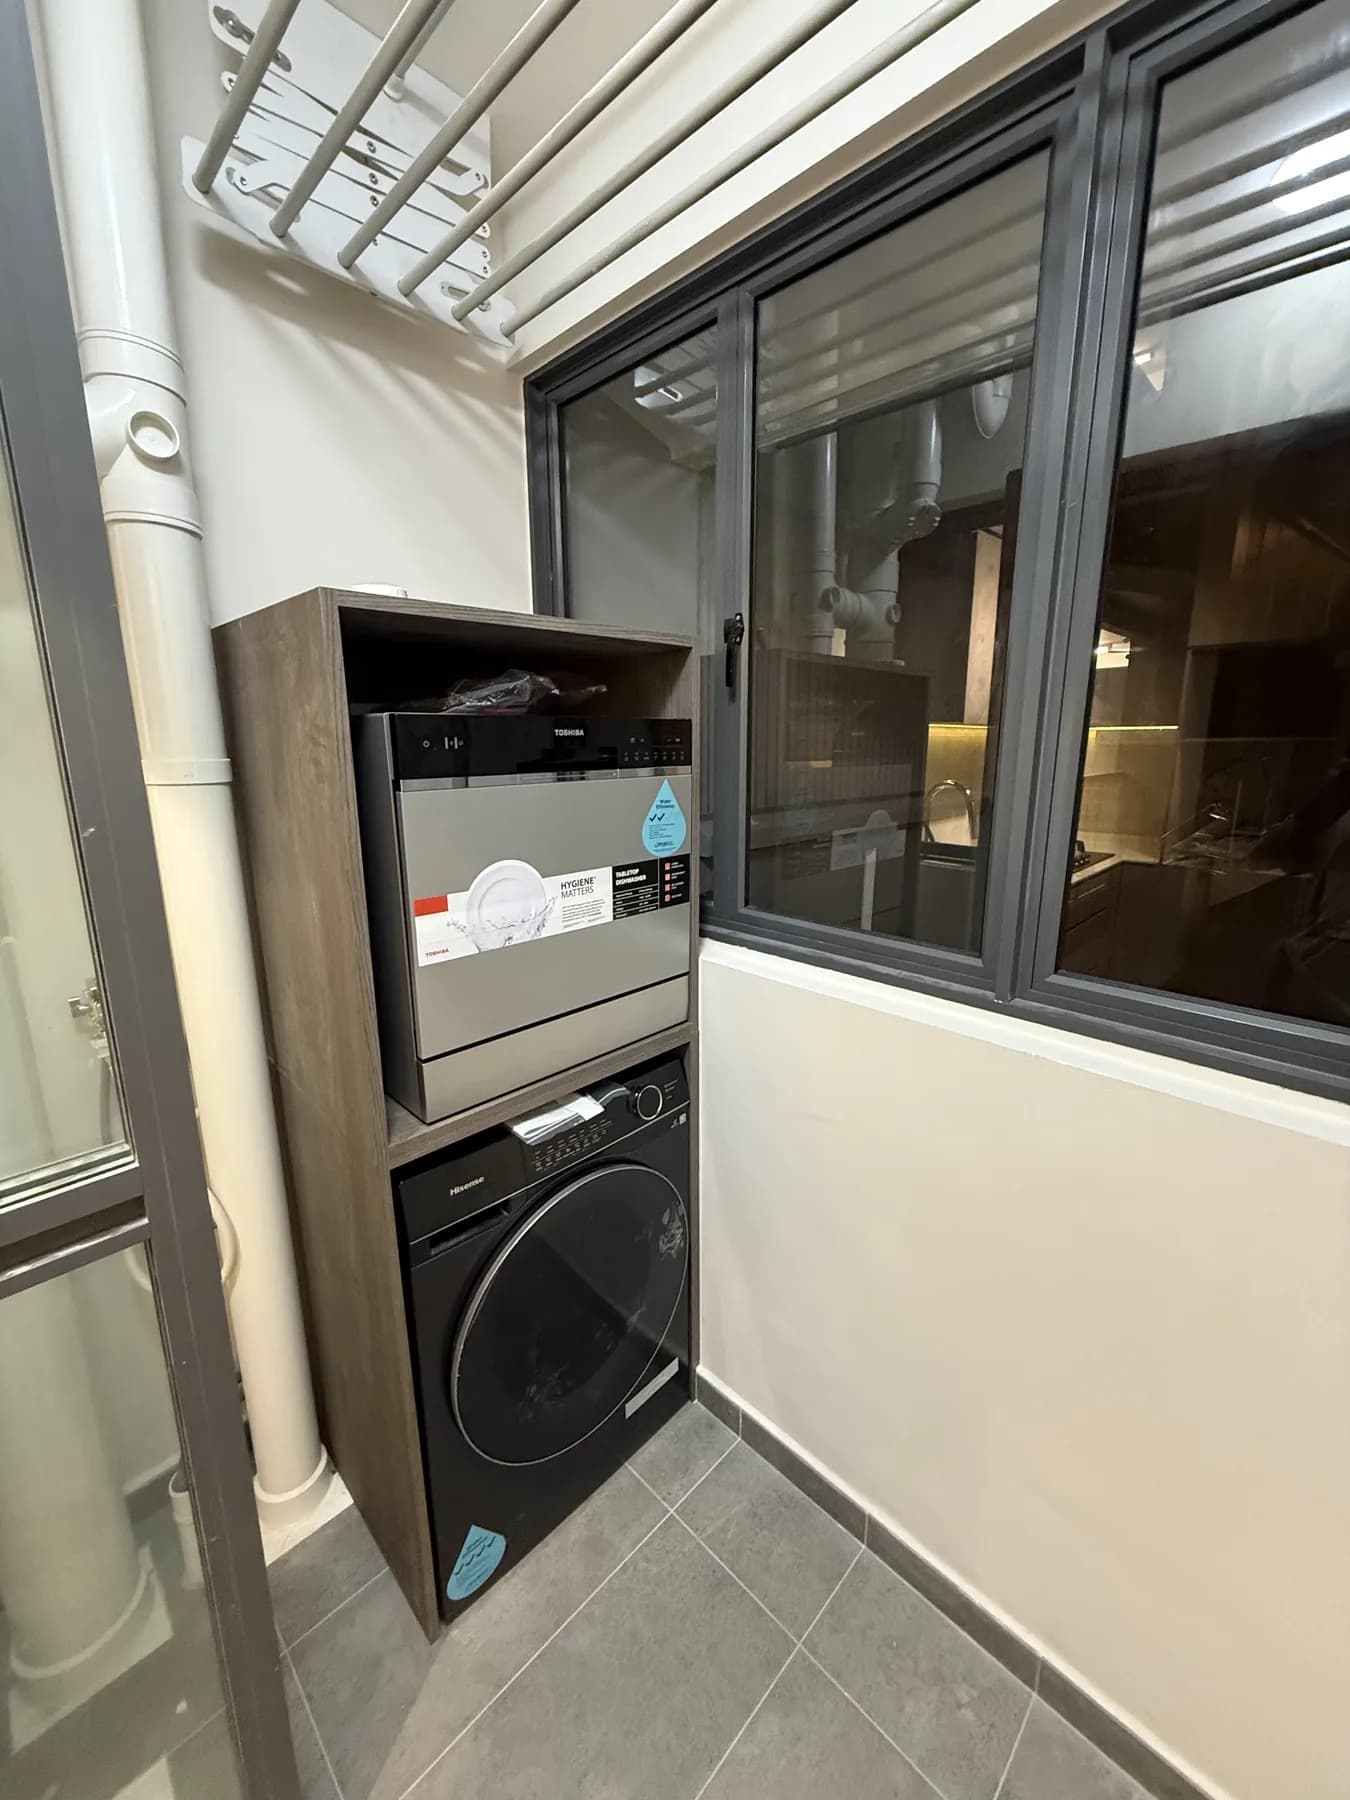
In the service yard, a clear-glass casement window with a bronze frame was paired with an approximately 4 ft washing-machine cabinet. Supporting plumbing and installation work included the kitchen sink and tap, a dishwasher inlet and outlet, selected owner-supplied bathroom fittings and two shower screens; this was not a complete bathroom renovation.
RenoExpert also assisted with defects before handover. The project then moved through completion and a one-year post-handover warranty.
Completion
The homeowners stated in their Google review that the renovation took a little under two months and remained well within their budget.
What the homeowners said
“Araf and his team helped us build our dream home”
The public review describes the couple as new BTO homeowners and highlights the early discussions about ideas, quotation, budget and timeline. It also corroborates the responsive progress updates, temporary CCTV access, under-two-month completion, budget outcome and one-year warranty.
The same review records their satisfaction with the built-in cabinets, false-ceiling work and painting, as well as assistance with defects and the installation or assembly of household items.

A personal thank-you at handover
After completion, the homeowners gave Araf a handwritten thank-you envelope expressing their appreciation for helping make their first home beautiful.
Practical lessons
More project stories
Plan your new home
Bring RenoExpert your floor plan, priorities and quotations for a practical discussion about what can work in the space and a project-specific quotation.