
Renovation Cost
HDB Renovation Cost Singapore 2026: A Practical Price Guide for Homeowners
A practical comparison of 2026 HDB renovation market ranges, RenoExpert starting packages and the scope decisions that shape your final quotation.
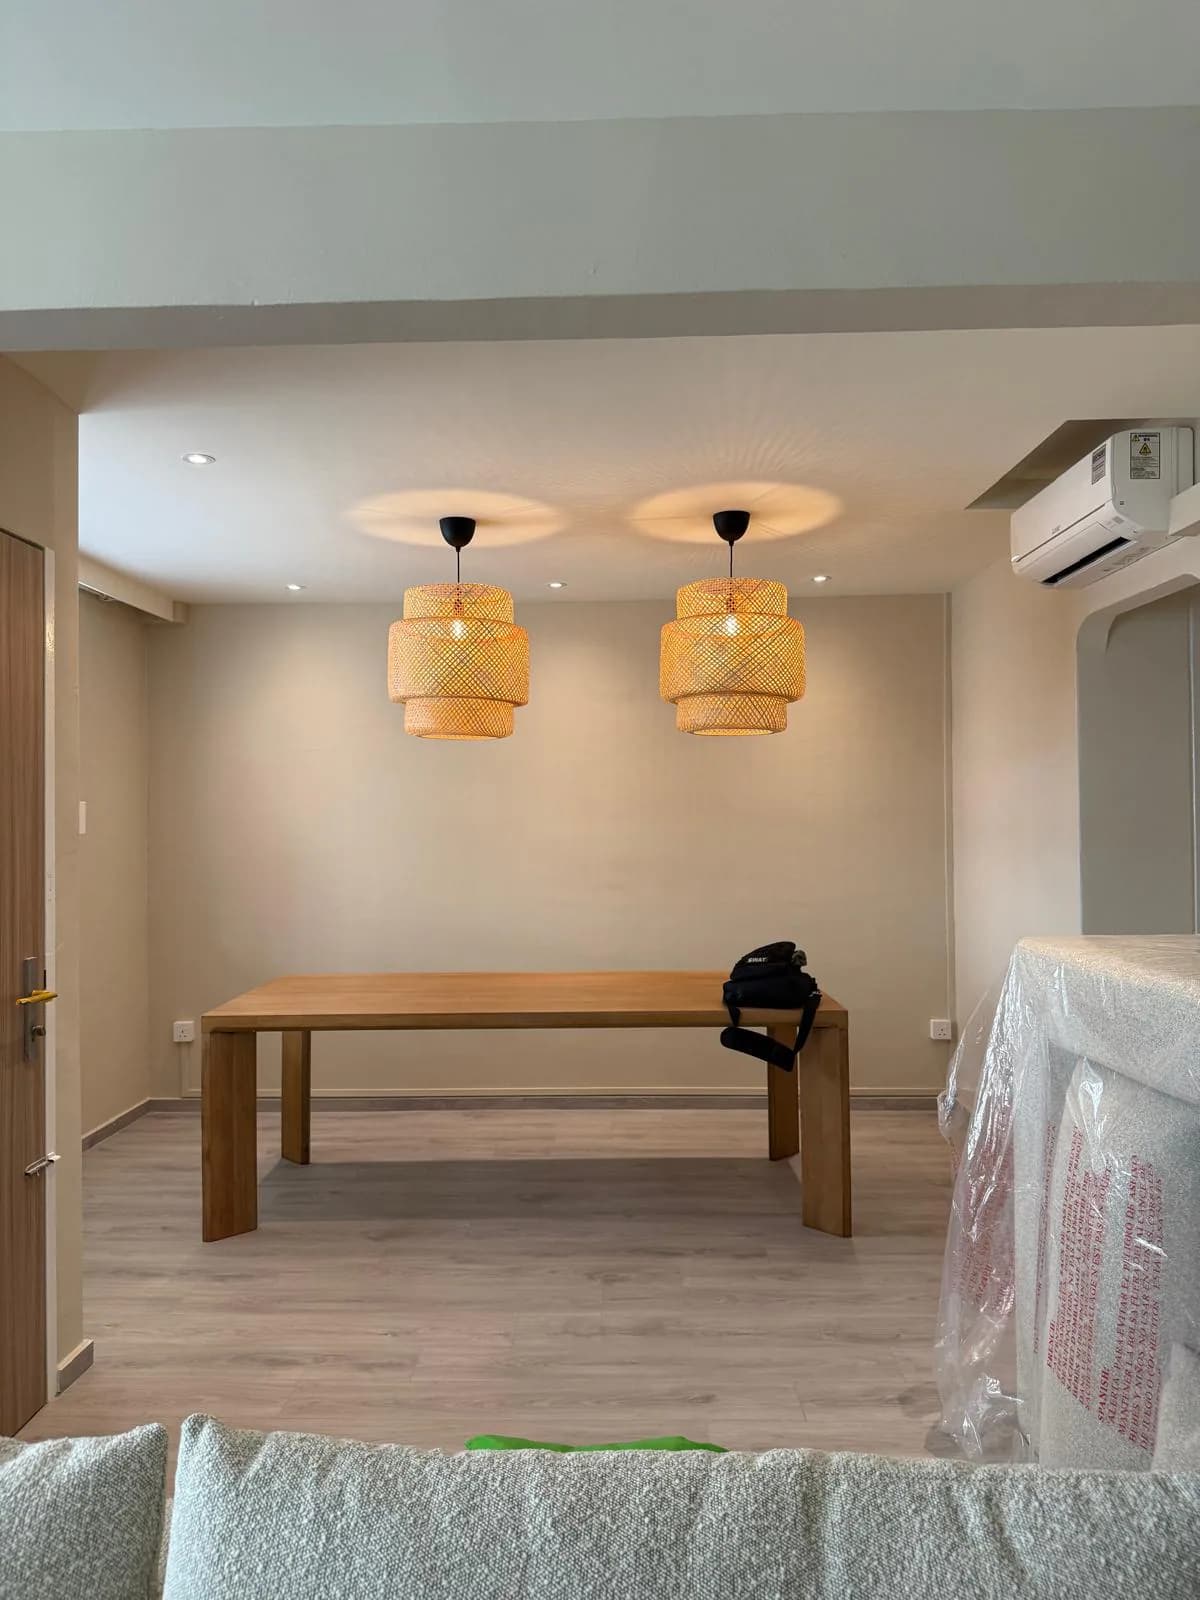
How much does an HDB renovation cost in Singapore in 2026? As a broad market reference, published estimates place full renovations at about $40,800 to $76,500 for BTO flats and $55,000 to $98,900 for resale flats, depending on flat size. These are market benchmarks across projects with different scopes, not a price every homeowner must spend.
RenoExpert’s published full-house resale makeover packages start from $20,999 for a 3-room, $22,999 for a 4-room, $24,999 for a 5-room and $26,999 for an Executive Apartment. These are defined starting packages: some products are supplied by the homeowner, and several trades or upgrades are priced separately.
The distinction matters: a Singapore market benchmark, a RenoExpert starting package and the final quotation for one home are three different figures. Compare scope, quantities, materials, exclusions and site conditions before comparing totals.
HDB Renovation Cost in Singapore for 2026
Qanvast’s February 2026 guide projected renovation ranges using 2025 median costs from 341 BTO projects and 449 resale projects, adjusted for estimated inflation of 1% to 2%. Its figures provide a useful snapshot across many projects, but they combine homes with different designs, carpentry quantities, finishes and existing conditions.
| Flat type | BTO market range | Resale market range |
|---|---|---|
| 3-room HDB | $40,800–$52,500 | $55,000–$68,300 |
| 4-room HDB | $50,000–$60,000 | $70,000–$81,600 |
| 5-room HDB | $60,600–$76,500 | $80,800–$98,900 |
Treat these ranges as planning references rather than quotations. Two 4-room flats can sit far apart in cost when one retains its floors and carpentry while the other needs extensive hacking, rewiring, new built-ins and rectification work. The best comparison is a like-for-like scope with similar quantities and material allowances.
RenoExpert Full-House Renovation Starting Prices
RenoExpert’s published starting packages are designed as practical entry points for resale HDB full makeovers. They are not fixed final prices for every flat. Measurements, the property’s condition, design choices, material selections and work outside the base scope determine the final quotation.
| Resale HDB type | Published starting price |
|---|---|
| 3-room | $20,999 |
| 4-room | $22,999 |
| 5-room | $24,999 |
| Executive Apartment | $26,999 |
The starting prices and market ranges should not be treated as like-for-like alternatives. RenoExpert’s package has a defined base scope and homeowner-supplied finish products, while market datasets can include extensive customisation, more carpentry, premium materials and additional trades. Read the inclusions, quantities and exclusions before drawing a comparison.
What the Starting Full-House Package Includes
The package brings together core full-house renovation work under one coordinated project. Its defined scope covers applicable hacking and removal, masonry and tiling, plumbing and sanitary installation labour, renovation scope for two bathrooms, the stated kitchen carpentry and quartz quantities, and relevant site support. Exact areas, quantities and project-specific additions belong in the written quotation.
Planning and Project Coordination
The process can include a professional design consultation and space planning, 3D visuals, material and colour selection, project management and site supervision. These steps translate a homeowner’s priorities into an agreed scope and help different trades work in the correct sequence. They do not remove the need for the homeowner to approve drawings, finishes and quotation details.
Hacking and Removal
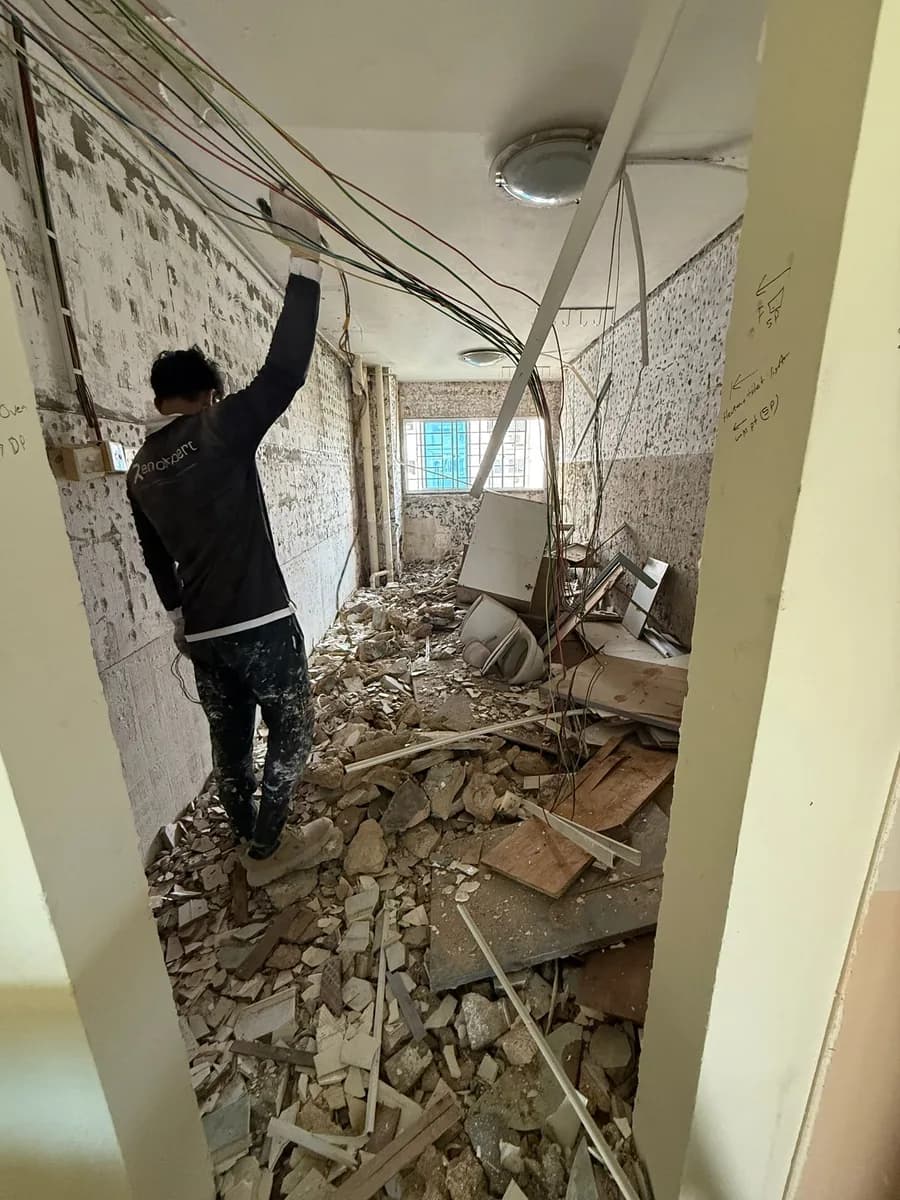
For a full makeover, the agreed work may cover hacking in the kitchen and bathrooms, dismantling kitchen cabinets and bases, removing relevant existing flooring, and clearing the resulting debris. The actual work depends on what is present and what the approved design retains. Additional hacking discovered or requested after confirmation should be documented rather than assumed.
Masonry, Waterproofing and Tiling
Relevant work can include waterproofing, cement screeding and laying floor or wall tiles in kitchens and bathrooms, together with specified floor areas and skirting. Tile dimensions, laying pattern, substrate condition and the amount of making-good can all affect labour. Homeowners should check whether the quote states areas or quantities rather than relying on a general line such as ‘tiling works’.
Plumbing and Sanitary Installation
The applicable package scope can include plumbing works and installation labour for covered sanitary fixtures supplied by the homeowner. Confirm the number and location of basins, taps, toilet bowls, heaters and accessories, as well as whether pipe rerouting is needed. A simple replacement is different from changing the bathroom layout or adding new points.
Kitchen Carpentry and Quartz
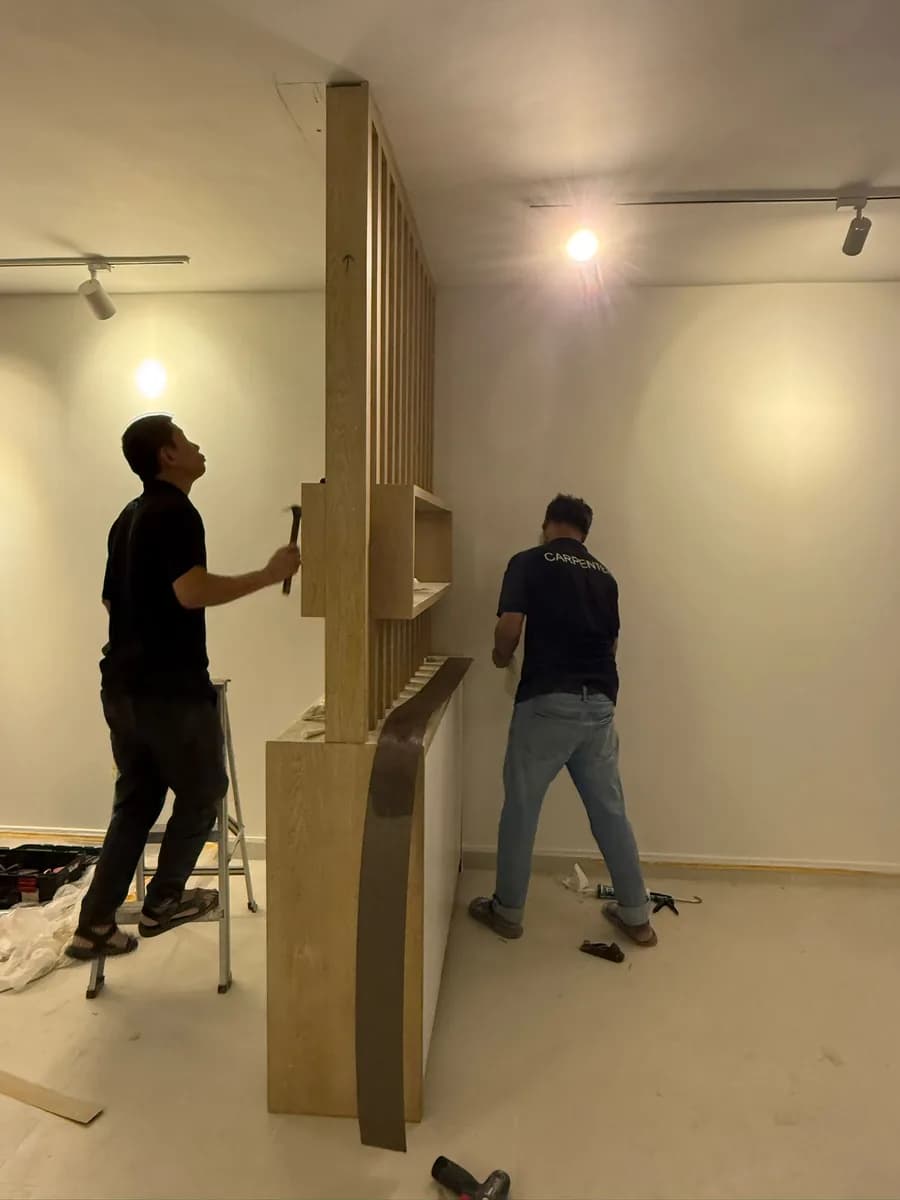
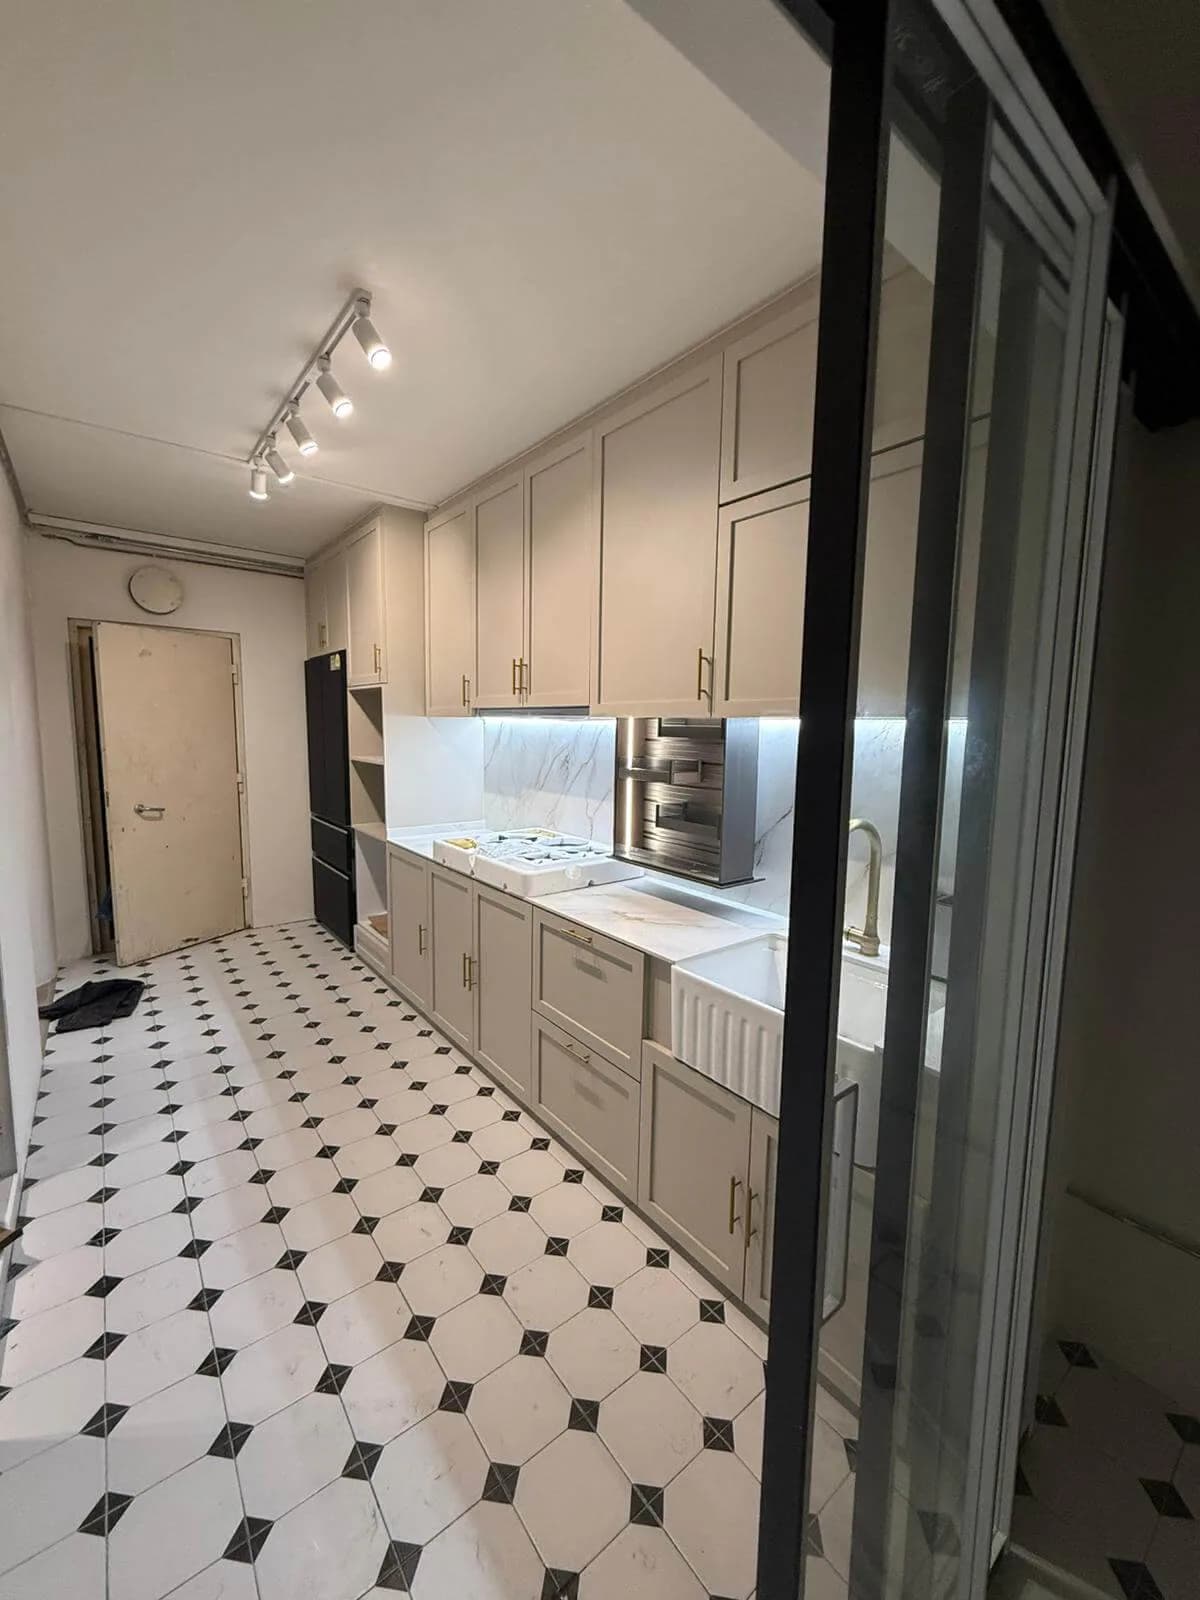
RenoExpert’s full-house resale makeover package includes 10 ft of bottom kitchen cabinets, 10 ft of top kitchen cabinets and 10 ft of 20mm quartz countertop. Additional cabinet length, extra storage, specialised internal configurations or upgraded materials can increase the final quotation. The written quotation should confirm measurements and any additions for the individual kitchen.
| Kitchen scope included | Quantity |
|---|---|
| Bottom kitchen cabinet | 10 ft |
| Top kitchen cabinet | 10 ft |
| Quartz countertop | 10 ft, 20mm thick |
Site Protection and Supporting Works
Supporting work can include protection, debris clearing, haulage, washing or final cleaning, specified bathroom doors and the HDB renovation permit fee according to the package scope. This does not automatically cover a Professional Engineer’s endorsement, engineering assessment, specialist report, unusual submission or unrelated authority charge. Any such requirement should be identified separately in the project quotation.
Items Usually Supplied by the Homeowner
In the starting package model, homeowners supply floor and wall tiles, toilet bowls, basins, taps, shower sets and bathroom accessories or sanitary fittings. Where the agreed package covers their installation, the applicable installation labour is included. Product purchase prices remain outside the package unless the quotation says otherwise.
This arrangement gives homeowners control over appearance and product budget, but selections need to be made early. Tile dimensions can affect laying costs; sanitary products must suit available connections; and lights or fans must match the electrical plan. RenoExpert can help clients select suitable tiles and accessories and may accompany them to shops or showrooms as part of the selection process.
Common Exclusions and Add-Ons
The starting full-house price excludes electrical works or rewiring, whole-house painting, vinyl flooring, air-conditioning, false ceiling or L-box work, and extra carpentry beyond the confirmed package quantities unless added to the quotation.
Some exclusions are separate specialist systems; others are design choices. For example, rewiring depends on assessed circuit needs and point quantities, while a false ceiling is optional. Ask for each addition to be priced and described, including quantities, so you can decide what is essential, what can be simplified and what can be completed later.
How Cost Changes by HDB Flat Type
3-Room HDB
A 3-room flat has less floor area, but that does not remove the fixed sequence of kitchen and bathroom wet work. Hacking, waterproofing, screeding, tiling and plumbing can still form a substantial scope. Decisions about retaining serviceable flooring, doors or carpentry can therefore change the amount of work materially.
4-Room HDB
Two 4-room flats can produce very different quotations. The condition and extent of two bathrooms, whether flooring is kept or replaced, measured carpentry length, planned electrical points and the amount of wall preparation all matter. Family storage requirements can also add wardrobes or built-ins beyond the starting scope.
5-Room HDB
A 5-room flat creates more potential flooring and painting area, more electrical points and more space for carpentry. Larger living and dining areas can also increase finishing quantities. Size raises the potential quantities, but the agreed work remains the main cost driver; a restrained scope can still involve less work than a heavily customised smaller flat.
Executive Apartment
Executive Apartments have larger measured areas and common spaces, creating more potential finishing, electrical and carpentry quantities. Additional storage can expand the scope further. A site survey and measured carpentry schedule are essential before turning the package starting point into a project-specific quotation.
BTO vs Resale HDB Renovation Cost
| Cost factor | BTO flat | Resale flat |
|---|---|---|
| Existing finishes | Often fewer old finishes to remove | May require hacking and disposal |
| Hidden condition | Generally newer, but defects still need checking | Age, moisture, uneven surfaces and altered services may affect work |
| Retention options | Depends on supplied finishes and design | Existing floors, doors or carpentry may be retained if serviceable |
| 2026 market range | $40,800–$76,500 across 3- to 5-room types | $55,000–$98,900 across 3- to 5-room types |
Resale work often has to deal with what already exists. In RenoExpert’s site experience, some—not all—resale flats have damaged or uneven walls, signs of dampness or moisture, or damaged doors and frames that need preparation, repair, making-good or replacement. The cause should not be assumed, and some conditions only become fully visible during inspection or after removal work.
Retention can reduce unnecessary work when elements are genuinely serviceable. Existing floors, doors, frames or carpentry may be kept if their condition and the new design allow it. Electrical wiring should only be retained after proper assessment; appearance or a do-it-yourself check is not enough to establish safety or suitability.
The Main Work Categories That Affect HDB Renovation Cost
Hacking and Disposal
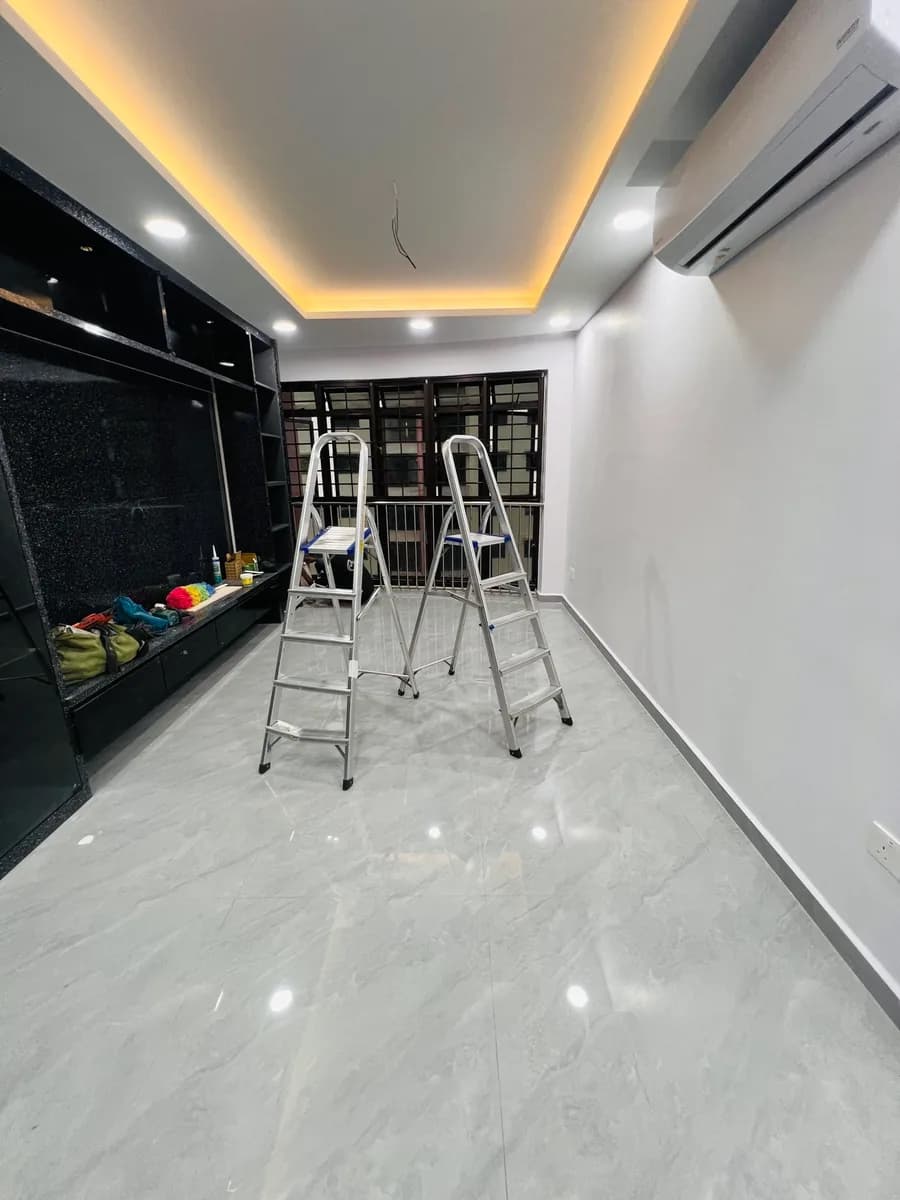
Removal work creates labour, protection, haulage and disposal costs before new finishes are installed. Costs change with the surfaces involved, access, volume of debris and the amount of making-good. Keeping sound finishes can avoid this work, but only when levels, condition and the intended design are suitable.
Flooring and Tiling
Overlaying existing tiles is sometimes considered when the substrate and tiles are sound, floor levels and door clearances remain workable, and the project requirements permit it. It is not an automatic shortcut. Vinyl may also be an alternative in suitable dry areas, but it is project-dependent and not universally cheaper or better once preparation, trims and product quality are considered.
Carpentry
Carpentry is strongly influenced by measured run length, cabinet height and depth, internal drawers or organisers, laminate selections, hardware and feature details. A quotation that states only ‘kitchen cabinets’ cannot be compared reliably with one that states top and bottom lengths, countertop length and accessories.
Electrical Work
Rewiring and electrical additions are separate from RenoExpert’s starting full-house package. Cost depends on assessment, circuit and distribution-board needs, the number and type of points, routing, and whether installation is exposed or concealed. Finalise furniture, appliance and lighting positions early to reduce late point additions.

Bathrooms
Bathrooms combine hacking, waterproofing, screeding, tiling, plumbing, sanitary installation and doors in a compact area. Layout changes, extra fittings and substrate repair can add cost. Confirm which fixtures are owner-supplied, which installation work is covered, and how waterproofing is specified.
Painting and Finishing
Painting is priced separately from the starting package. The amount of preparation matters: walls with cracks, moisture damage, unevenness or old failing coatings require more work than sound walls. Colour count, specialist coatings and doors or ceilings in the paint scope should be explicit.
Ceilings, Doors, Glass and Other Finishing Works
False ceilings, L-boxes, partitions, shower screens, mirrors, internal doors, gates, window treatments and specialist glass are not automatically part of a full-house starting price. Their cost depends on measured size, configuration, hardware, finish and site details. Check door and glass counts, ceiling areas, lighting coordination and making-good as separate quotation items where required.
Commonly Overlooked HDB Renovation Costs
A renovation contract total may not include every amount a homeowner must budget for. Keep a separate schedule for owner-supplied tiles, sanitary fittings, lights, fans, appliances, air-conditioning, loose furniture, curtains or blinds, moving, temporary accommodation and any authority, engineering or specialist requirement that applies to the proposed work.
- Delivery, access, protection, haulage, disposal and final cleaning not expressly included
- Substrate repair or making-good revealed after removal work
- Extra electrical points, circuits, routing or concealed-work reinstatement
- Plumbing rerouting and fittings outside the confirmed installation scope
- Carpentry above the stated measured quantities or with upgraded hardware
- Door, glass, mirror, ceiling, partition and finishing items omitted from the base scope
- Product lead times, redelivery or storage arising from late or unsuitable selections
Do not add an arbitrary percentage and assume it will cover every uncertainty. First identify exclusions and owner purchases, then keep a project-appropriate reserve that reflects the flat’s condition and how settled the design is. A site inspection helps expose visible risks, but concealed conditions can still require documented variation work.
Why Similar Flats Can Have Different Renovation Costs
- Different amounts of hacking, repair and substrate preparation
- Different carpentry measurements, internal storage and hardware
- Retaining serviceable finishes versus replacing them
- Standard products versus premium tiles, quartz, laminates or fittings
- Different electrical point quantities and wiring condition
- Layout changes that move plumbing, walls or doors
- Access, protection, haulage and site constraints
- Design changes or additions after work begins
A realistic quote is a priced interpretation of one home and one design. If two quotes differ significantly, do not assume the lower contractor has found the same solution for less. First check whether quantities, materials, preparation, approvals, installation and exclusions match.
How to Compare HDB Renovation Quotations
| Check | What to look for |
|---|---|
| Scope | Rooms, surfaces, removal, new work and exclusions stated clearly |
| Quantities | Feet, square feet, point counts, door counts or fixture counts where relevant |
| Materials | Product type, thickness or specification, finish and allowance |
| Labour | Whether delivery, installation, protection, disposal and cleaning are included |
| Electrical and plumbing | Separate assessed scope and appropriately licensed workers where required |
| Variations | Written approval and pricing process before additional work |
| Timeline | Sequence, dependencies and homeowner selection deadlines |
| Payment | Milestones tied to a clear contract and progress |
Ask questions about vague descriptions before signing. ‘Supply and install cabinets’ should lead to questions about length, top and bottom units, internal finish, hardware and countertop. ‘Bathroom renovation’ should identify hacking, waterproofing, screeding, tiling, plumbing, fixtures and doors. A detailed quotation protects both homeowner and contractor by creating a shared reference.
Practical Ways to Reduce Renovation Cost
Retain What Is Serviceable
Keeping sound flooring, doors, frames or carpentry can reduce hacking, disposal and replacement. Retention should follow condition assessment and must still fit the new design. Do not retain electrical wiring merely because it looks acceptable.
Simplify the Layout and Carpentry
Avoid moving plumbing or walls without a functional reason. Prioritise storage where it solves a real need, use standard cabinet dimensions where practical and limit decorative built-ins that add cost without improving daily use.
Make Selections Early
Confirm tile sizes, sanitary products, appliances, lights, fans, laminates and colours before their installation windows. Early selections allow dimensions and services to be coordinated and reduce delay or rework.
Separate Needs from Upgrades
Place safety, water-tightness, essential repair and core functionality first. Price optional upgrades separately so they can be removed without disturbing the base scope. This is more useful than applying an arbitrary discount to an unclear quotation.
Understanding Variation Orders
A variation order records work added, removed or changed after the contract scope is agreed. Common examples include extra electrical points, design changes, premium upgrades and additional carpentry. Unexpected site conditions can also require extra work even when planning was careful.
Clear scope and early decisions can reduce avoidable Variation Orders. Confirm the design, electrical points, carpentry layout, materials and products before the relevant work begins. If a genuine change or unforeseen site condition requires additional work, ask for the description, price and effect on the programme to be documented before authorising it.
Direct Contractor vs Interior Designer
A direct contractor model can suit homeowners who want a practical scope, direct trade coordination and control over selections. An interior-design practice may place more emphasis on a highly customised design service and extensive concept development. Company labels alone do not determine quality or final price: compare the actual design support, drawings, supervision, scope detail, track record and communication offered.
RenoExpert’s package includes planning support such as consultation, space planning, 3D visuals, selection assistance and project supervision. Homeowners should still decide whether that service level matches their expectations, especially for complex bespoke interiors. Choose based on the working process and documented deliverables rather than a general assumption about contractor or designer pricing.
HDB Renovation Rules and Licensed Work
HDB homeowners should engage a contractor listed in HDB’s Directory of Renovation Contractors for applicable renovation work. Certain works require HDB approval or a renovation permit before they start, while work that does not require a permit must still follow the relevant guidelines and conditions. Requirements can change, so check the current HDB guidance for the proposed work.
Electrical installation work such as home wiring, power points and control units must be carried out or supervised by an Energy Market Authority licensed electrical worker where required. Regulated water service and sanitary plumbing work must be handled by a PUB licensed plumber, apart from limited simple work identified by PUB. Ask who is responsible for engaging and coordinating these licensed people.
What to Prepare for an Accurate Renovation Quotation
| Information | Why it helps |
|---|---|
| HDB floor plan | Shows layout, rooms and approximate planning context |
| Current photos and videos | Highlights visible finishes, fixtures and condition |
| Requirements by room | Separates essential work from optional upgrades |
| Existing drawings or design | Clarifies intended dimensions and details |
| Product and material preferences | Supports realistic specifications and allowances |
| Site visit | Allows measurements and closer condition assessment |
Start with the floor plan, clear photos or videos and a room-by-room requirements list. Include any existing drawings or design references. A site visit is normally needed before a detailed final quotation because measurements, access and concealed or surface conditions cannot be confirmed from a message alone.
RenoExpert’s package prices provide a defined starting point, while the 2026 market ranges provide broader context. Finalising the scope, electrical points, carpentry, tiles and accessories early can reduce avoidable variations. If a genuinely unforeseen site condition requires additional work, it should be discussed, documented and priced separately. The useful outcome is not the lowest headline but an itemised quotation that can be understood and managed.
Frequently Asked Questions
How much does an HDB renovation cost in Singapore in 2026?
Published 2026 market estimates range from about $40,800 to $76,500 for 3- to 5-room BTO flats and $55,000 to $98,900 for comparable resale flats. Your cost depends on the exact scope, condition, quantities and selections.
Why are RenoExpert’s starting prices different from broad market ranges?
The starting packages use a defined base scope and homeowner-supplied finish items. Broad market data includes projects with different levels of customisation, carpentry, materials and ancillary trades, so the figures are not directly comparable without reviewing inclusions, quantities and exclusions.
What is included in RenoExpert’s starting full-house package?
The verified scope includes applicable hacking, masonry, tiling, plumbing, two bathrooms and supporting work, together with 10 ft of bottom kitchen cabinets, 10 ft of top kitchen cabinets and 10 ft of 20mm quartz countertop. Exact quantities and any additions must be confirmed in the project quotation.
Are tiles and bathroom fixtures included in the package price?
Homeowners supply floor and wall tiles, toilet bowls, basins, taps, shower sets and bathroom accessories or sanitary fittings. Applicable installation labour is included where the agreed package scope covers installation.
Does the starting package include electrical rewiring and painting?
No. Electrical work or rewiring and painting are excluded from the starting package unless they are expressly added to the detailed quotation. Vinyl flooring and air-conditioning are also separate.
Can I keep existing flooring to reduce cost?
Potentially, if it is serviceable and compatible with the new design. Overlay or vinyl may also be considered in suitable conditions, but substrate condition, levels, clearances and project needs must be assessed.
Why can HDB renovation quotations differ significantly?
Quotations can cover different rooms, quantities, materials, preparation, electrical or plumbing work, owner-supplied products and exclusions. Compare the itemised scope and allowances rather than the total price alone.
Should I get a site visit before accepting a renovation quotation?
A site visit is normally useful before a detailed final quotation because it allows measurements, access and visible property conditions to be assessed. Concealed conditions may still only become clear after removal work begins.
What renovation work requires licensed workers?
Applicable regulated electrical work must be carried out or supervised by an EMA licensed electrical worker, while regulated water service and sanitary plumbing work requires a PUB licensed plumber, subject to the authorities’ current rules.
What should I send to get a renovation quotation?
Send your HDB floor plan, current photos or videos, room-by-room requirements and any existing design or drawings. A site visit helps confirm measurements, access and property condition before a detailed final quotation.
Related Renovation Guides
Renovation Cost
Kitchen Renovation Cost Singapore 2026
A practical guide to kitchen cabinet packages, full renovation scope, countertops, hacking, plumbing, electrical work and quotation comparison.
Read guide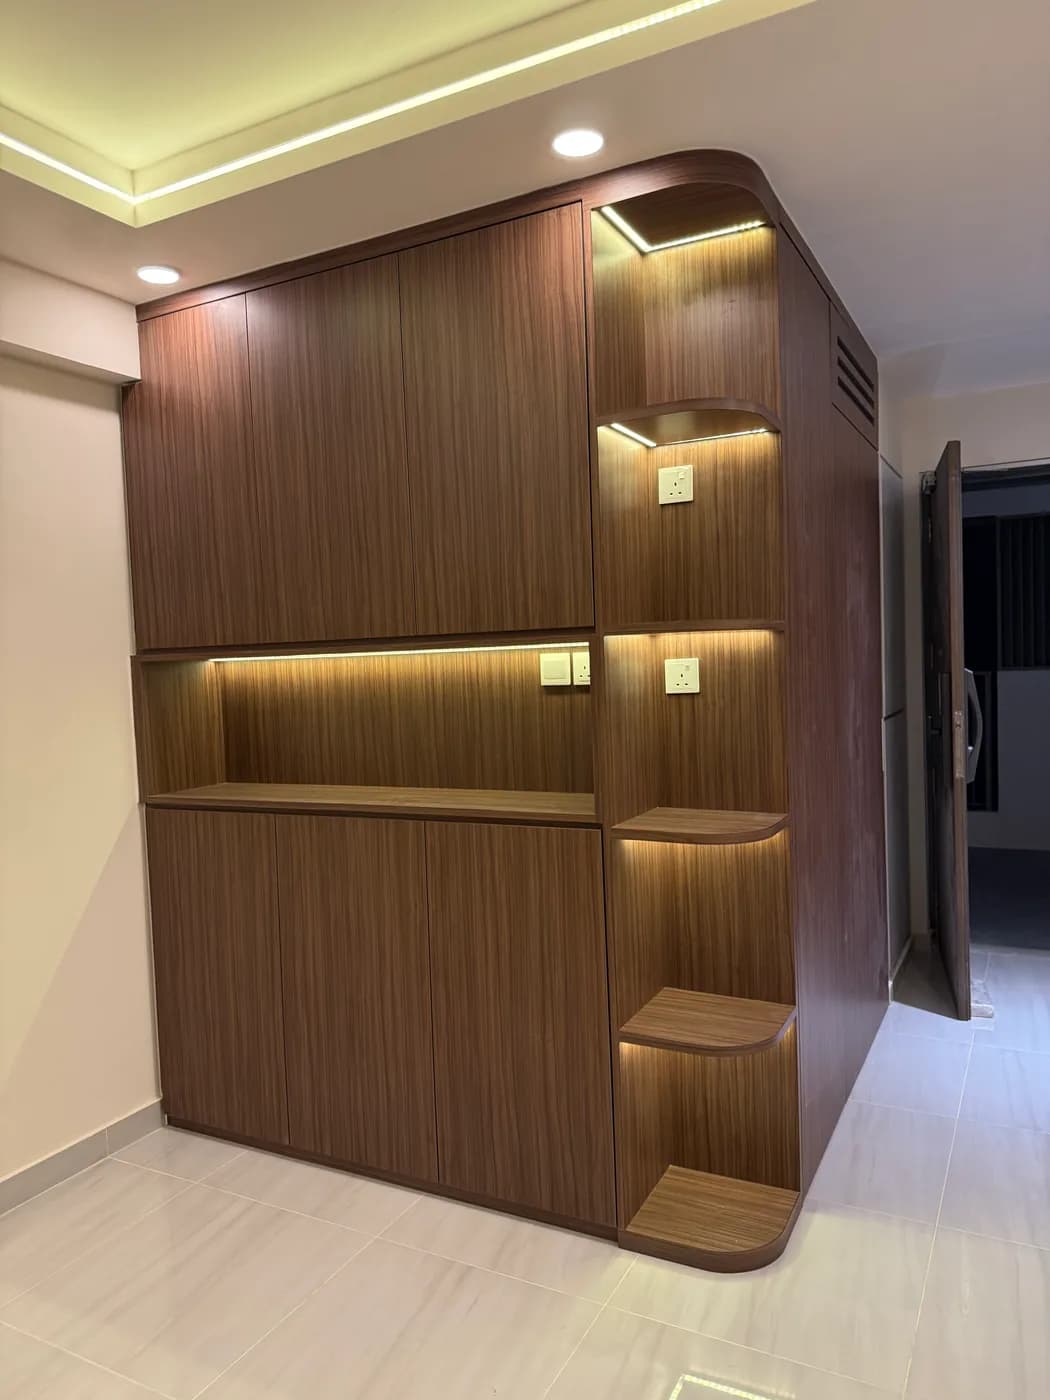
Renovation Guides
Renovation Contractor vs Interior Designer in Singapore
A balanced guide to choosing a renovation contractor, interior designer or hybrid approach based on design needs, scope clarity, coordination and homeowner involvement.
Read guide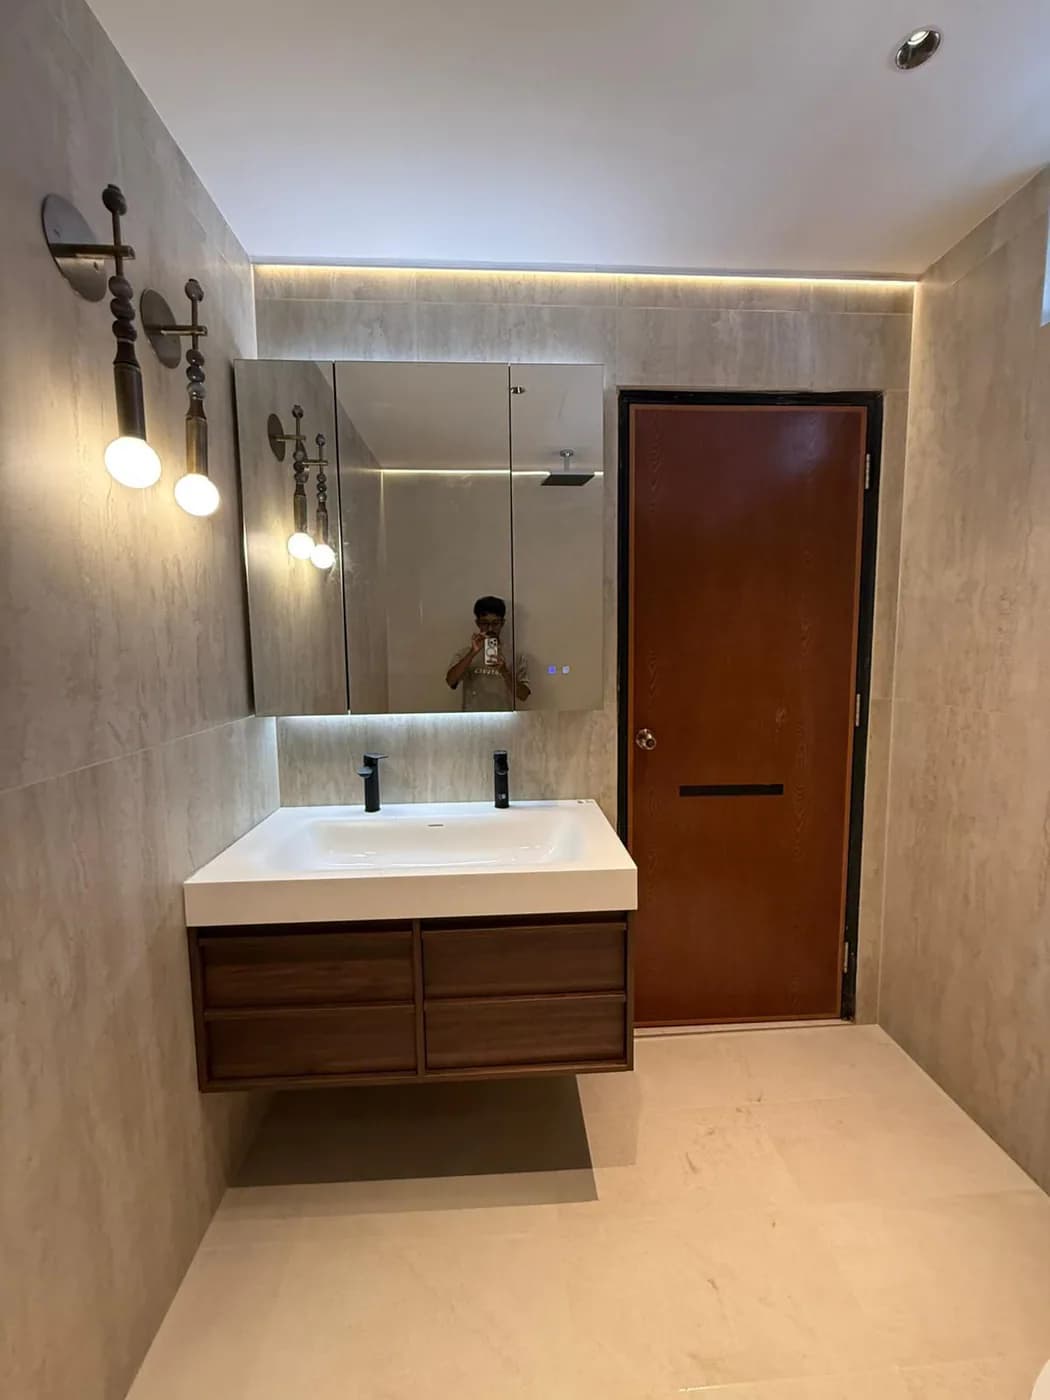
Renovation Cost
Bathroom Renovation Cost Singapore 2026
A practical HDB and homeowner guide to bathroom renovation pricing, trade scope, overlay versus hacking, waterproofing and quotation comparison.
Read guideSpeak with RenoExpert
Request an Itemised Renovation Quotation
Share your floor plan, site photos and requirements so the proposed work can be reviewed clearly.