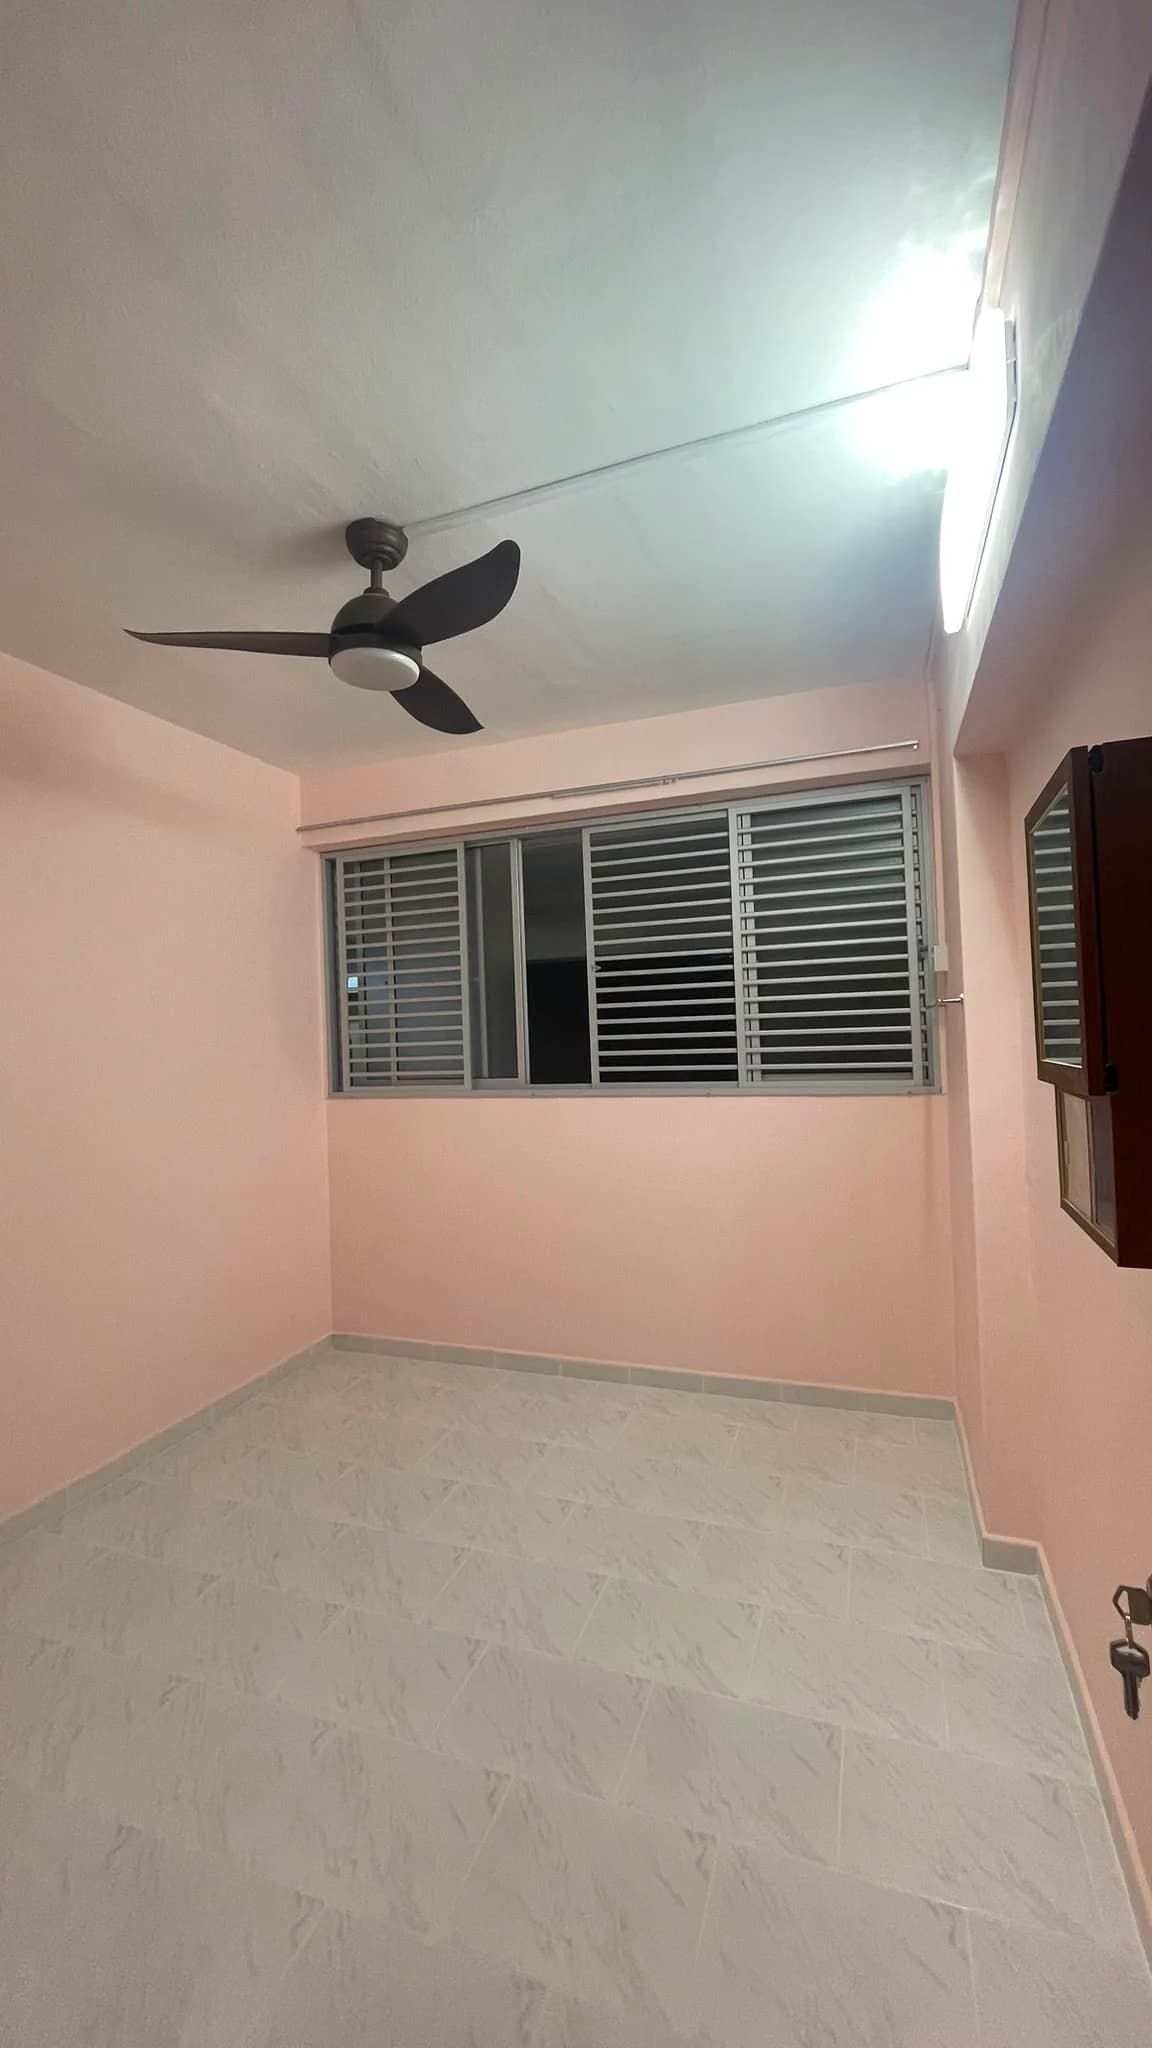
A practical 8-week resale HDB transformation featuring a complete kitchen renovation, custom carpentry, a relocated storeroom, L-box ceiling, electrical upgrades, whole-house painting and floor regrouting.
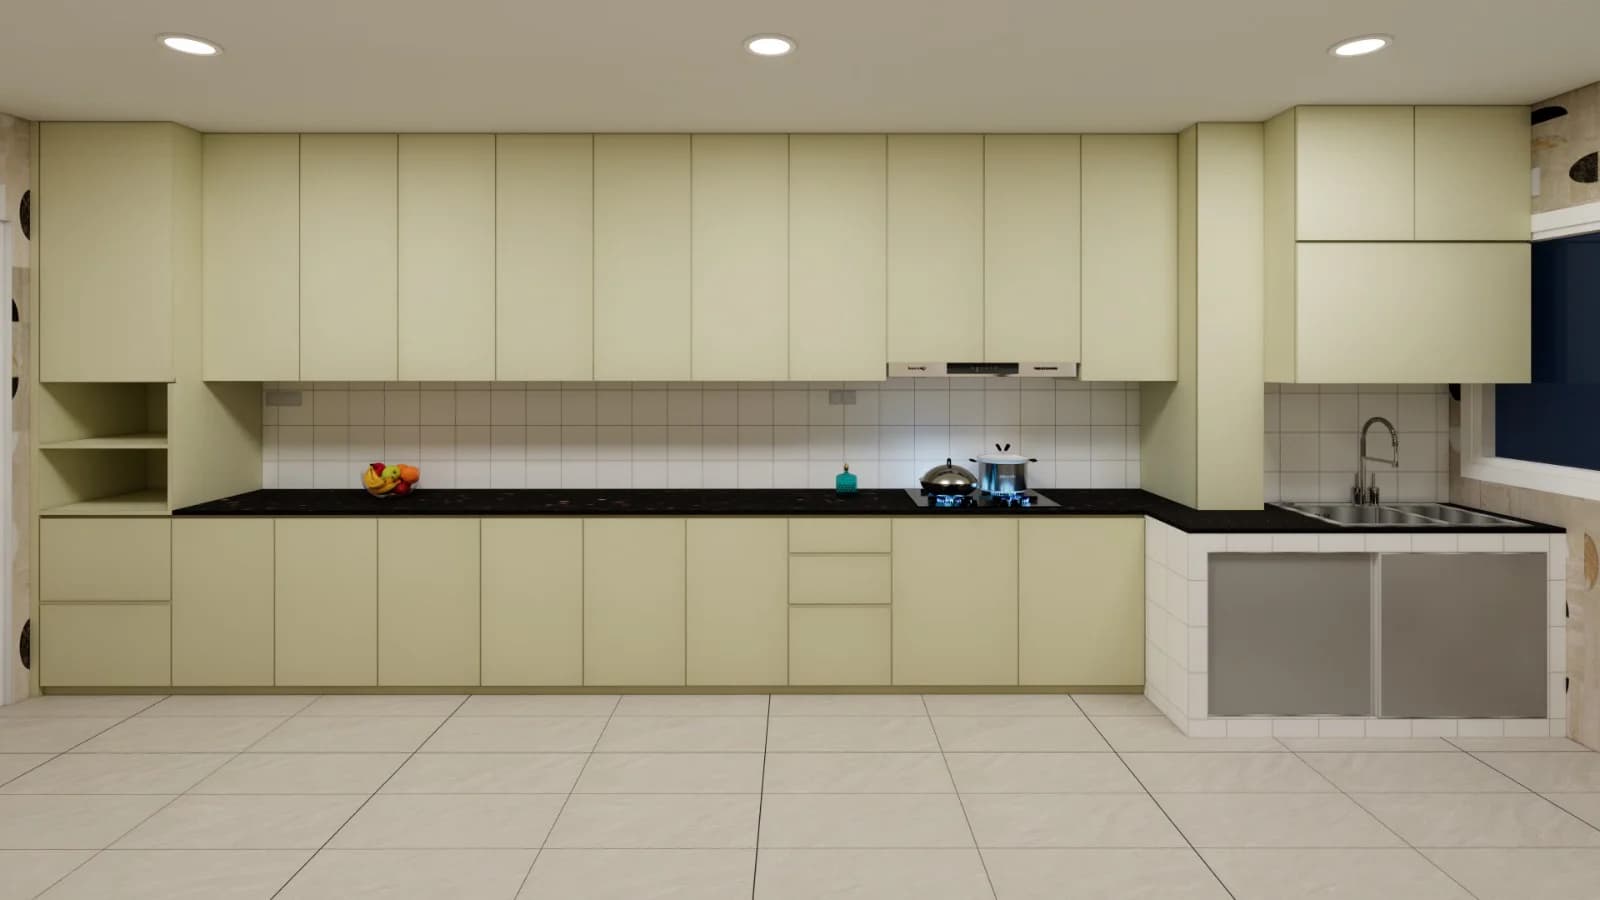
3D Kitchen Design
At a glance
Project Snapshot
Property Type
4-Room Resale HDB
Location
Yishun Ring Road, Singapore
Duration
8 Weeks
Project Value
S$37,619
Main Priority
Heavy-cooking kitchen renovation
Project value shown is specific to this home's agreed scope of works. Renovation costs vary depending on property condition, materials, design and project requirements.
Starting point
The Client’s Requirements
The homeowners had recently purchased this resale HDB flat, and this was their first renovation. They had questions about the layout, materials and the practical decisions that shape a renovation, with clear communication a major priority when choosing a contractor.
Before work began, RenoExpert discussed the requirements in detail as part of the resale HDB renovation planning, shared examples and videos from other projects, and arranged a visit to an ongoing renovation so the homeowners could see workmanship in person. The kitchen was the main priority because the family cooks frequently and needed a layout suited to heavy everyday use.
Existing conditions
Before Renovation
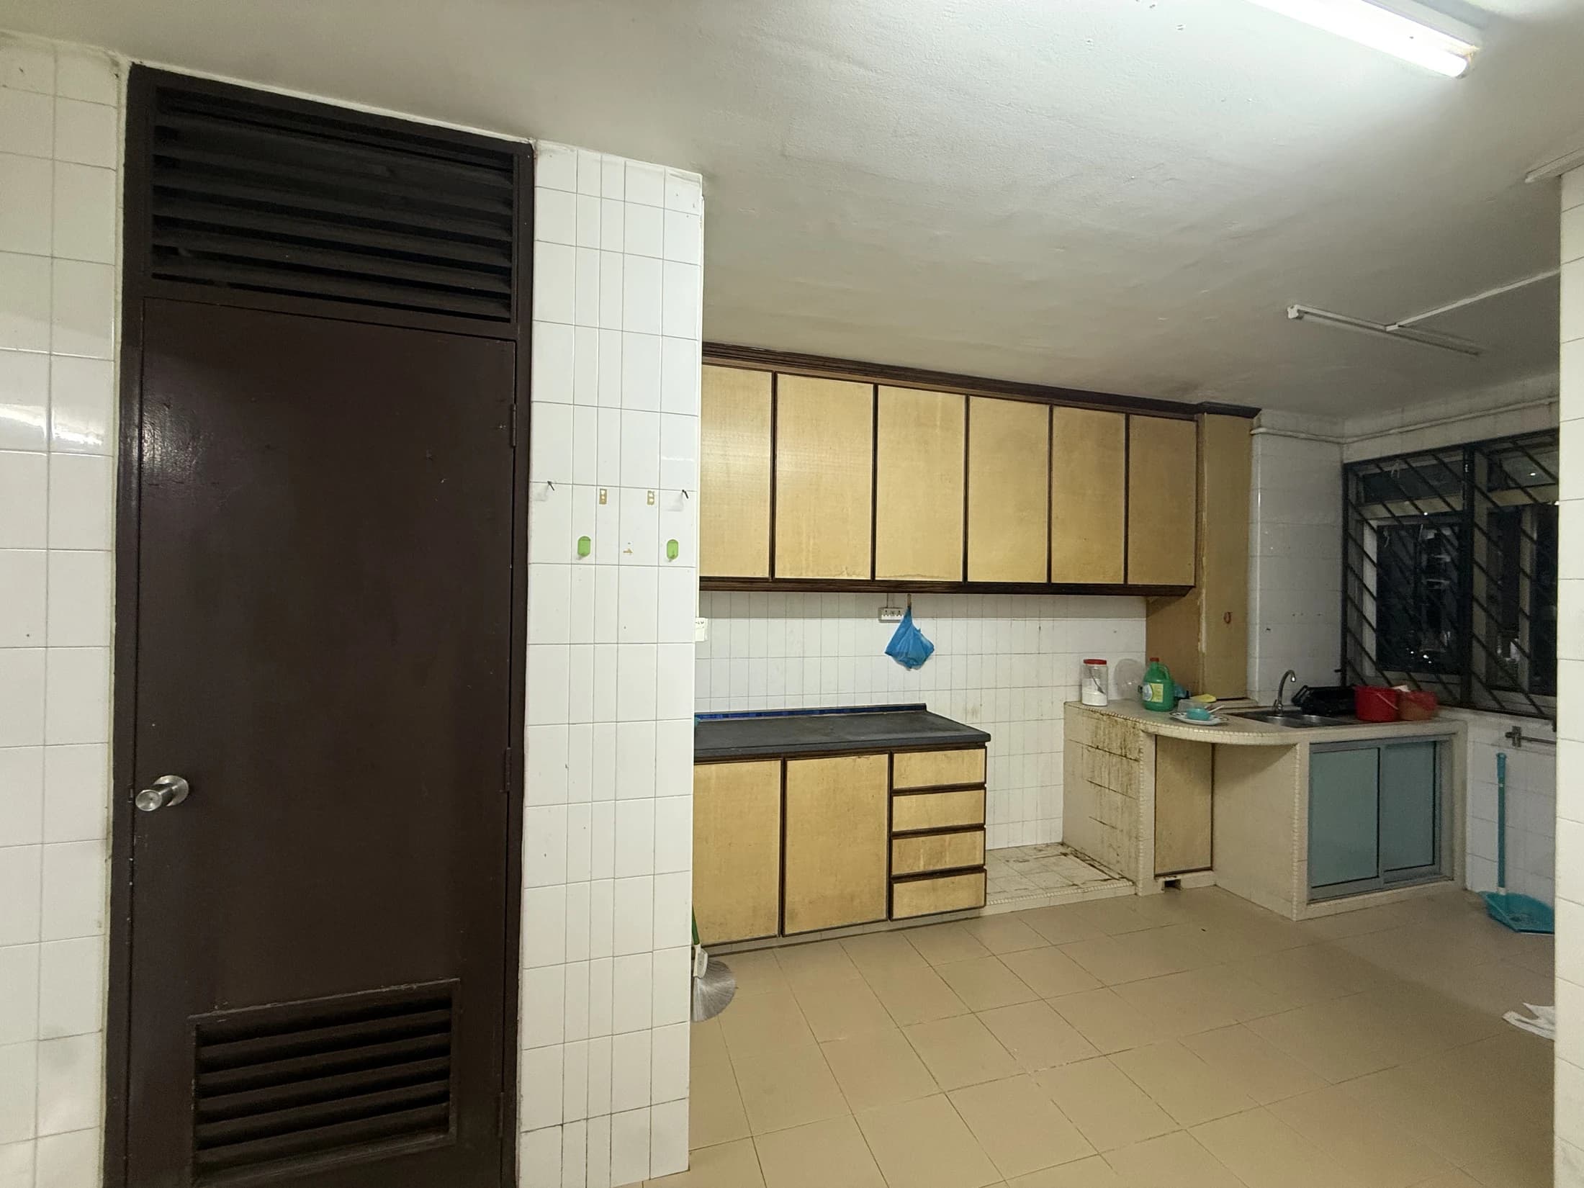
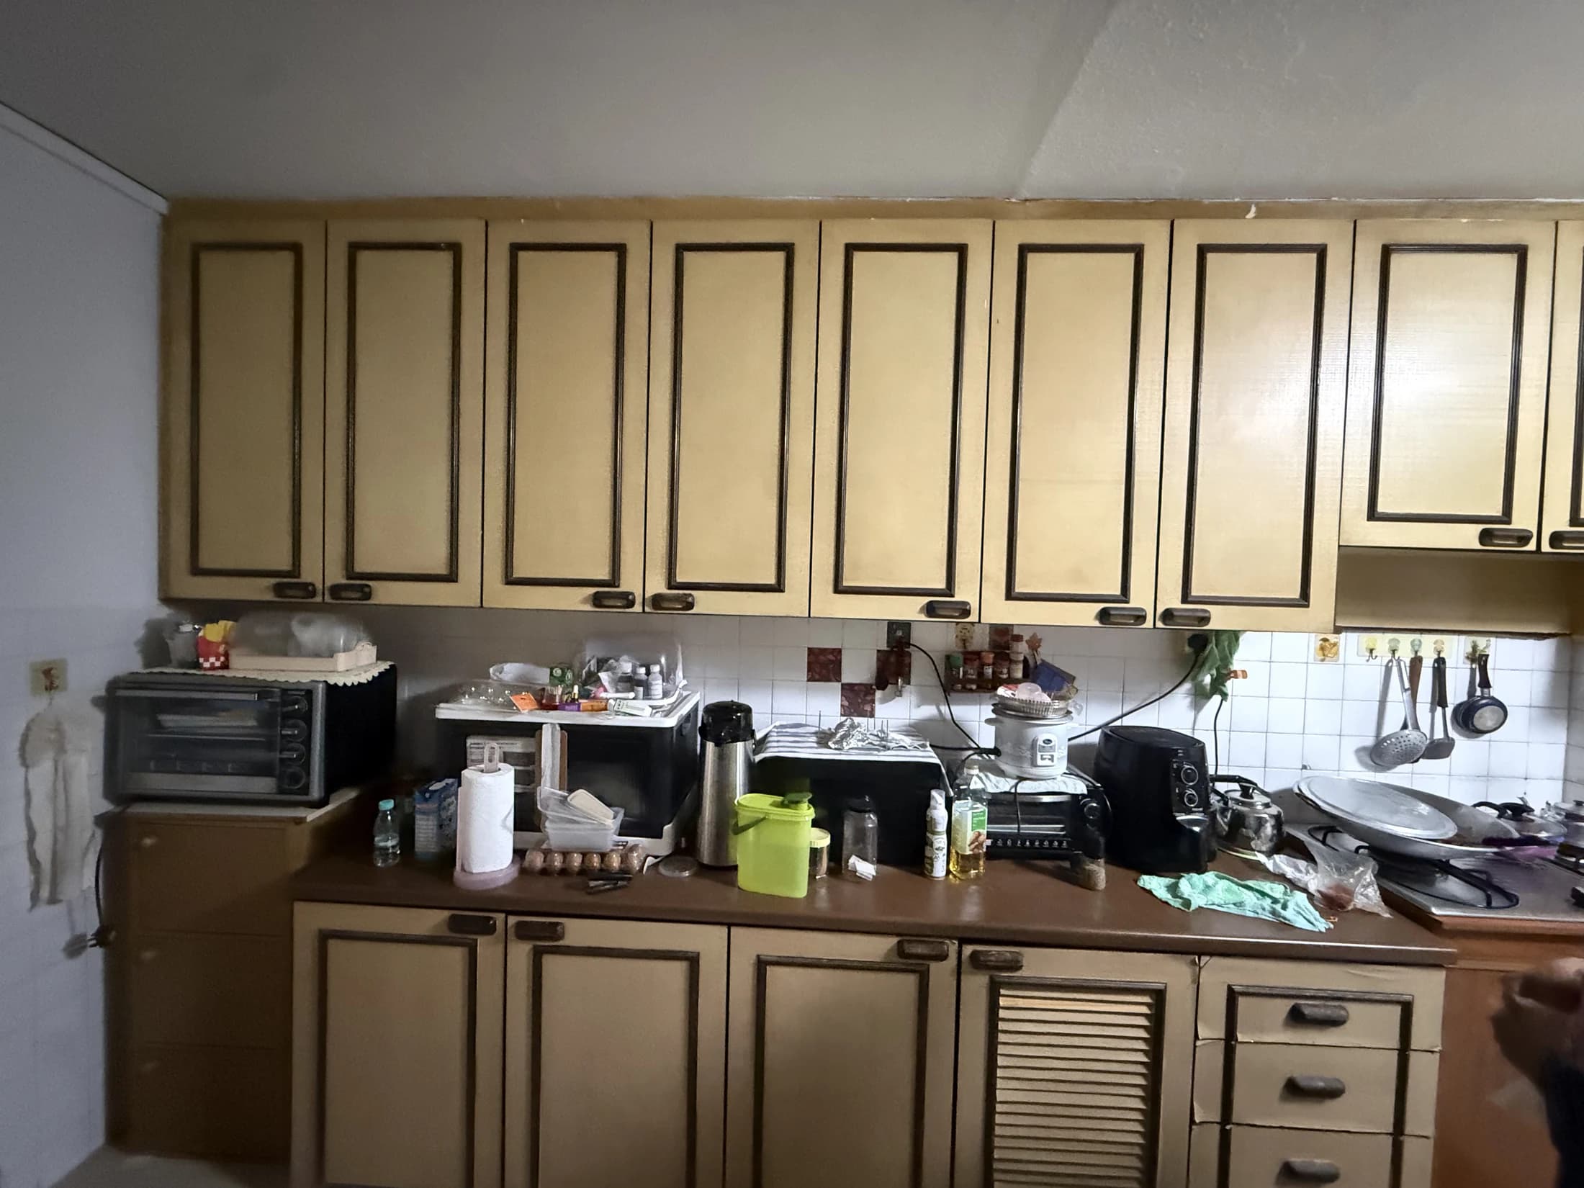
The original kitchen had older cabinetry, old floor and wall tiles, existing concrete kitchen supports and a storeroom occupying part of the kitchen area.
Before renovation
Original kitchen cabinetry
Kitchen transformation
Complete Kitchen Renovation
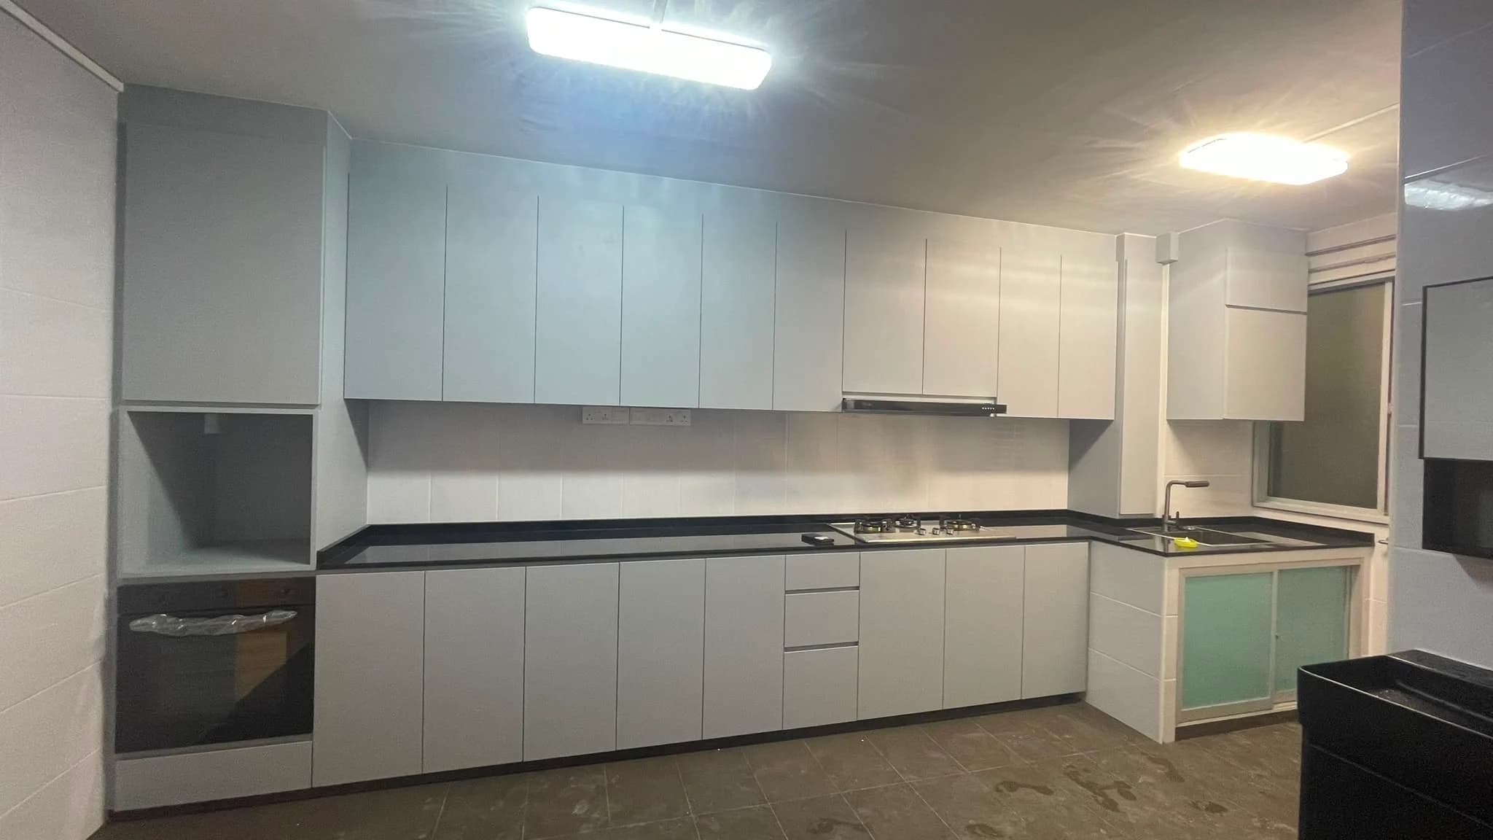
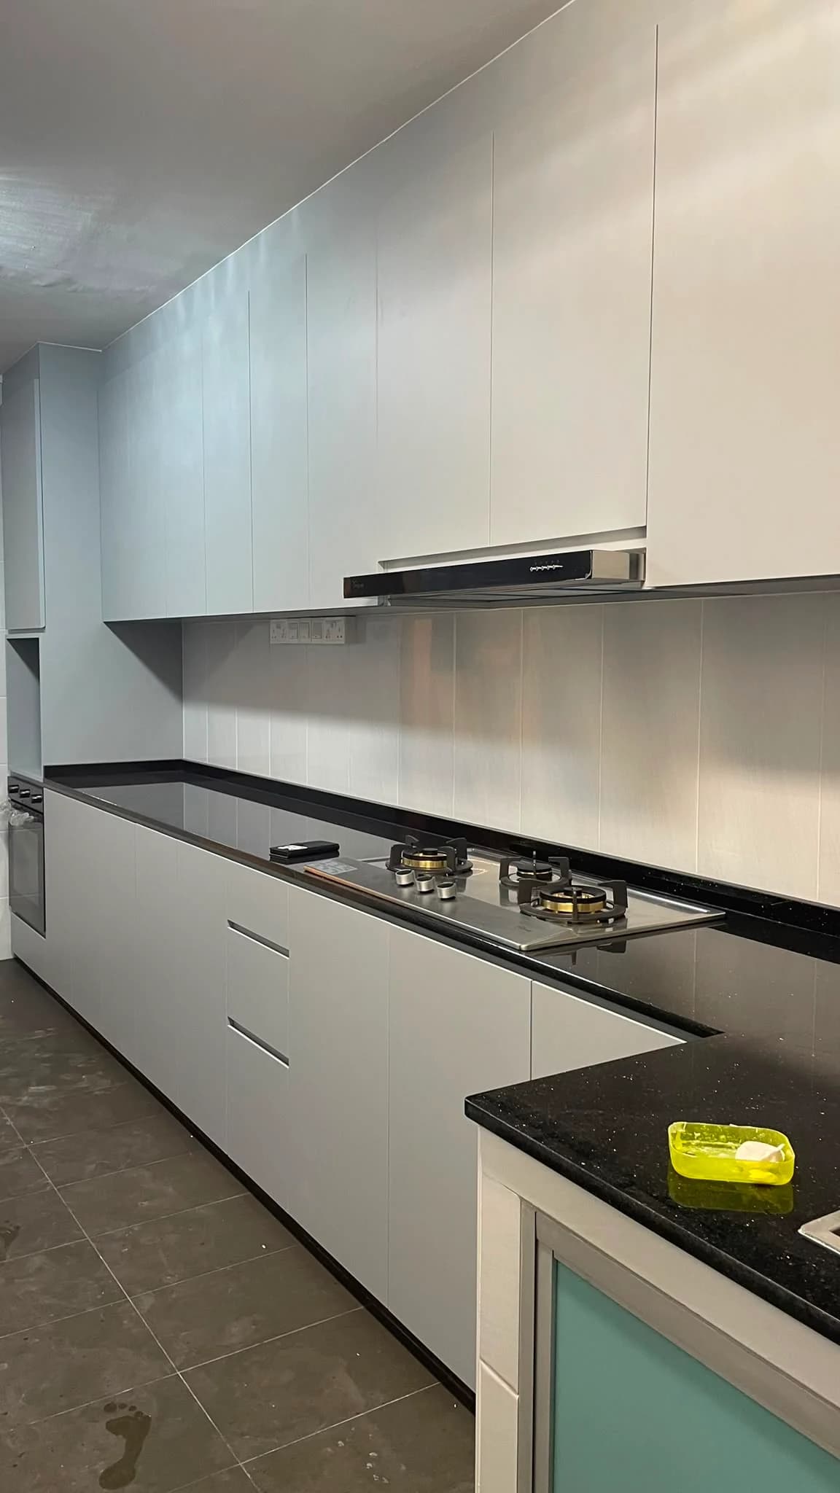
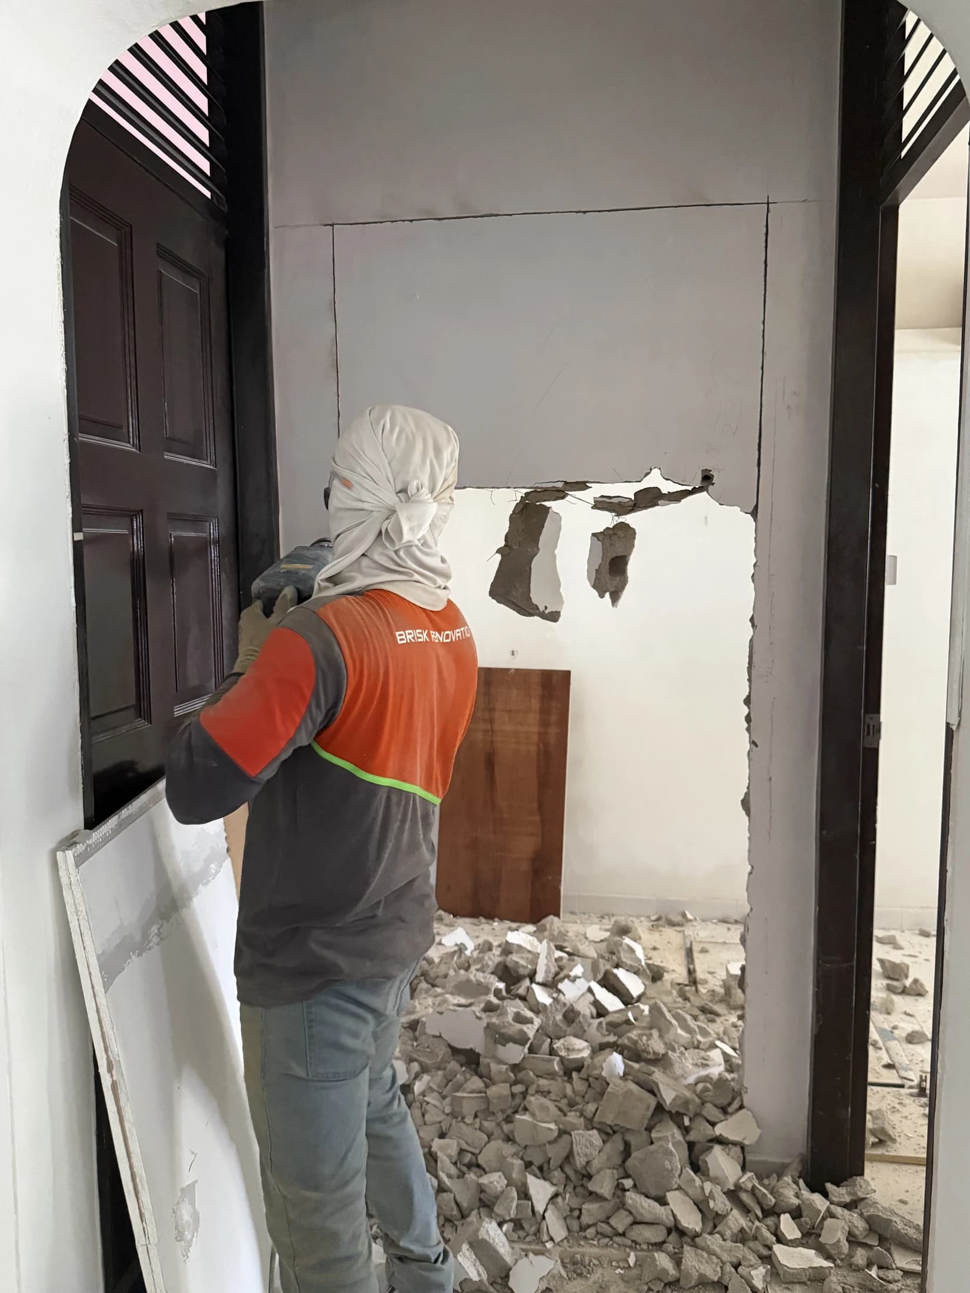
The kitchen was stripped back and rebuilt. Existing cabinets, tiles, mortar and fridge bases, sink and hob concrete supports were removed before the new base, waterproof membrane, cement screed, homogeneous floor tiles and ceramic wall tiles were installed. The coordinated scope also covered plumbing, new cabinetry and a quartz countertop.
Kitchen during hacking works
The principal top and bottom cabinets used solid plywood with high-grade laminate finishes, ABS trimming and soft-close hinges. Additional works included approximately 2 ft of bottom cabinet, 7 ft of top cabinet, 7 ft of quartz countertop and a 2 ft tall oven and microwave unit.
Because the family cooks frequently, practicality around the wet sink area mattered. RenoExpert constructed a concrete bottom cabinet base at the sink with aluminium sliding doors—a considered solution for a frequently used area where water exposure was an everyday concern.
Guided decisions
Helping With Material & Fixture Selection
RenoExpert supplied measurements so the homeowners could select vanity and fixture items in suitable sizes. The team also accompanied them during tile selection and coordinated the tile order once their choices were confirmed.
Space planning
Relocating the Storeroom
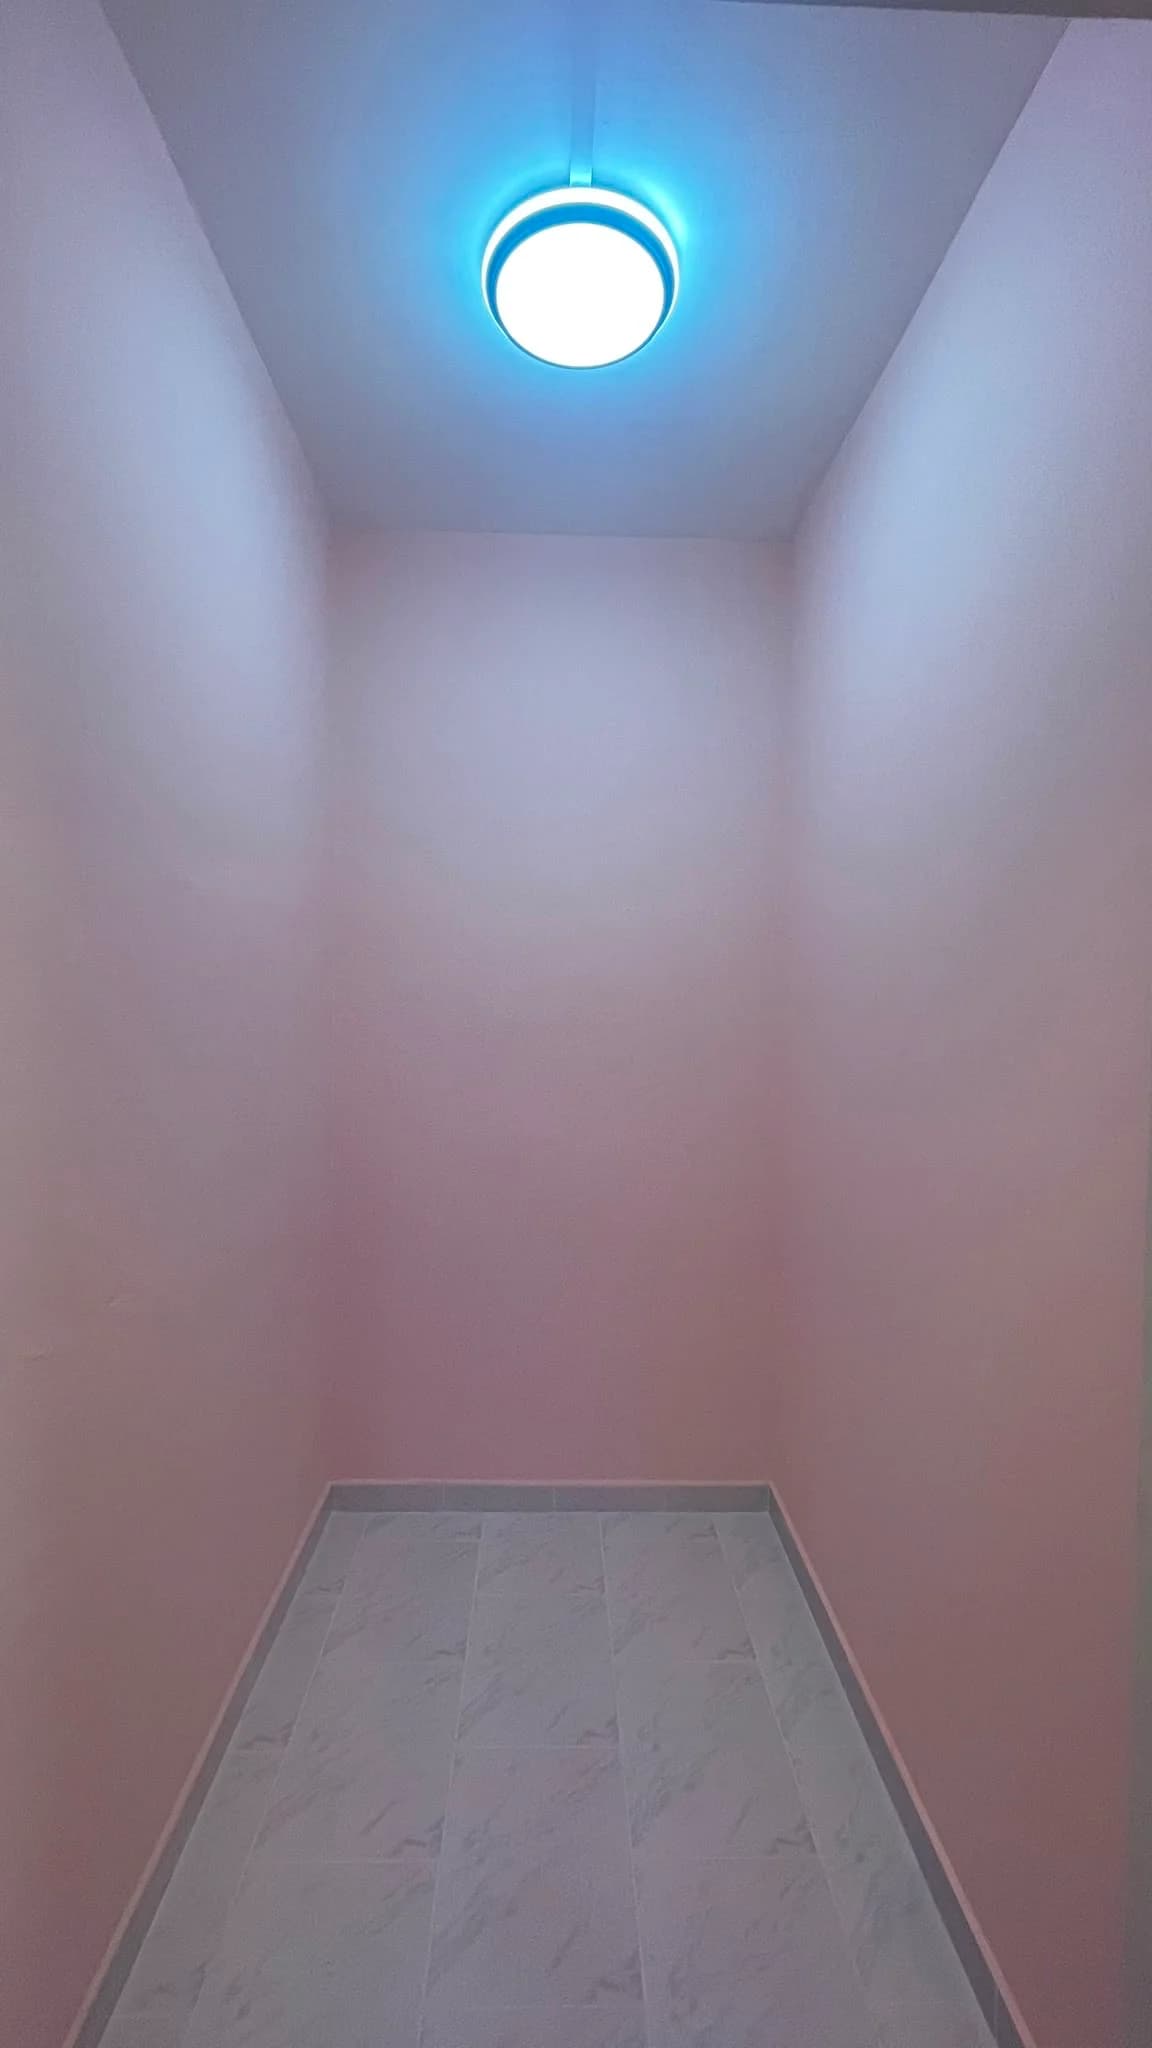
The existing storeroom sat within the kitchen. To improve the available kitchen space, the agreed kitchen and storeroom hacking works removed two storeroom walls, formed a new door opening and included the necessary make-good work. A new storeroom was then constructed with partition walls beside the bedrooms, around the Bedroom 2 and Bedroom 3 area.
Storeroom relocation in progress
Completed relocated storeroom
Built-in storage
Custom Bedroom Carpentry
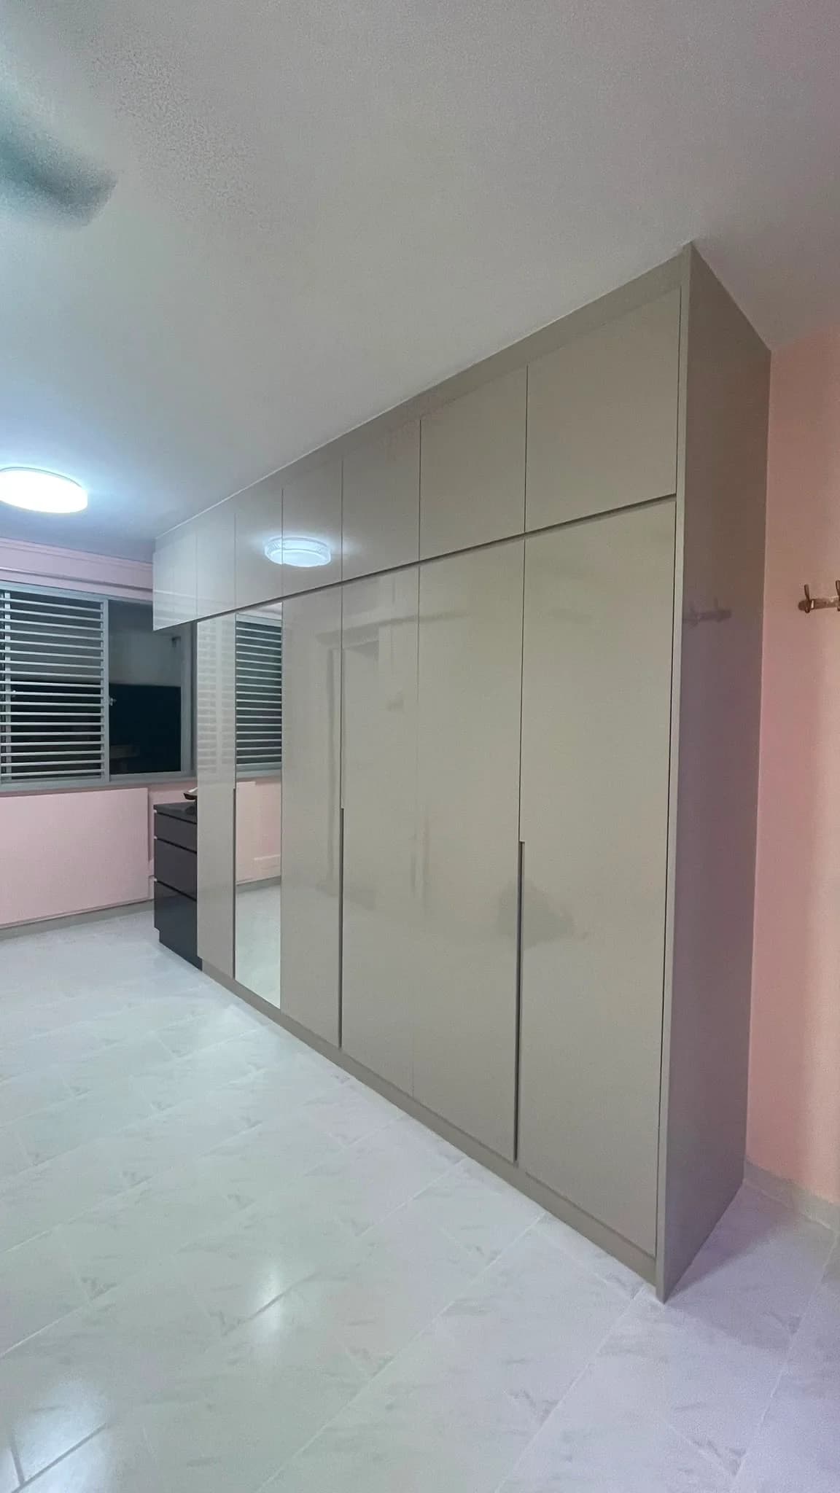
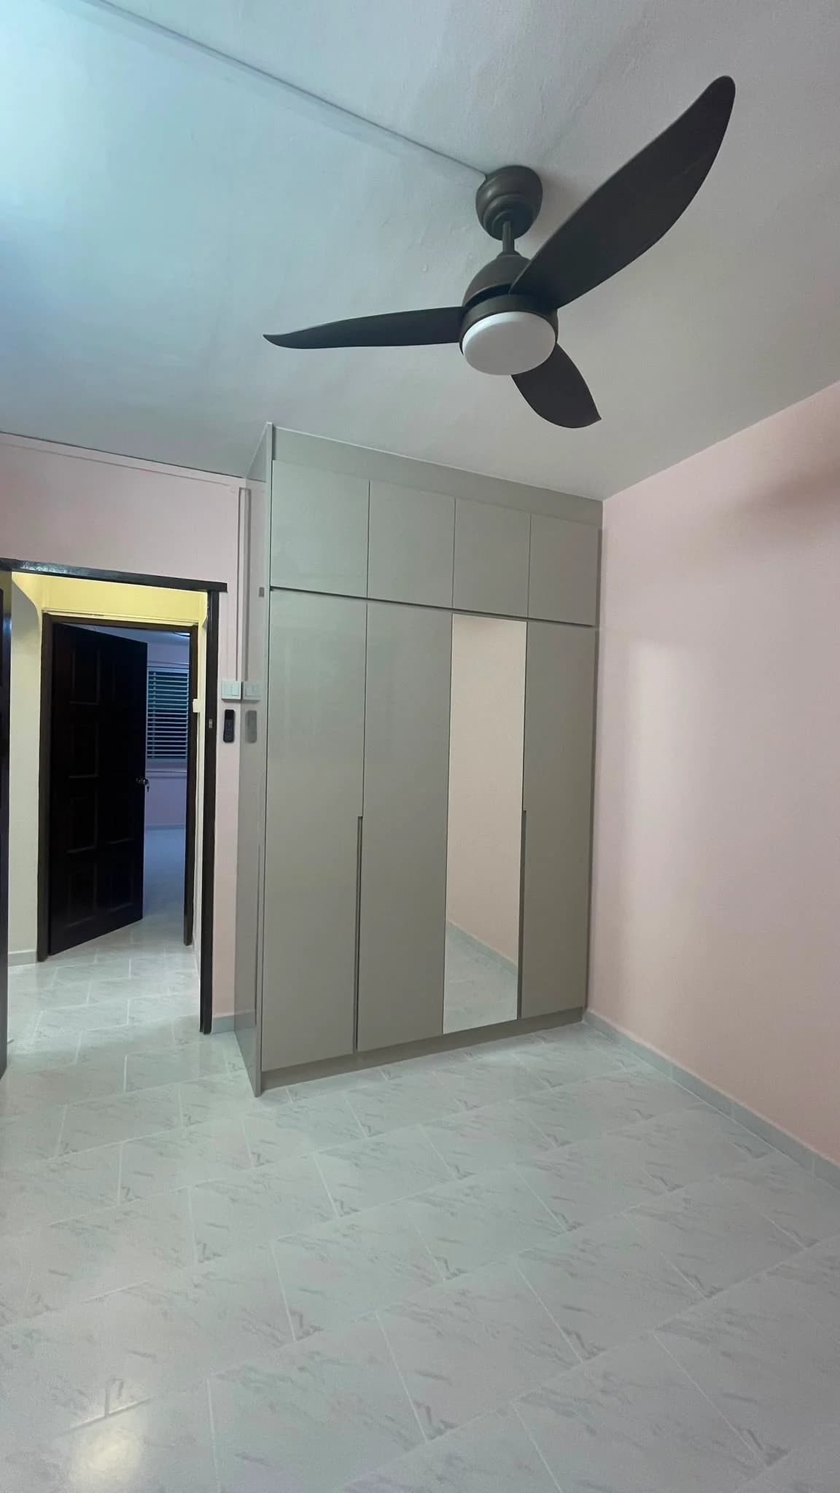
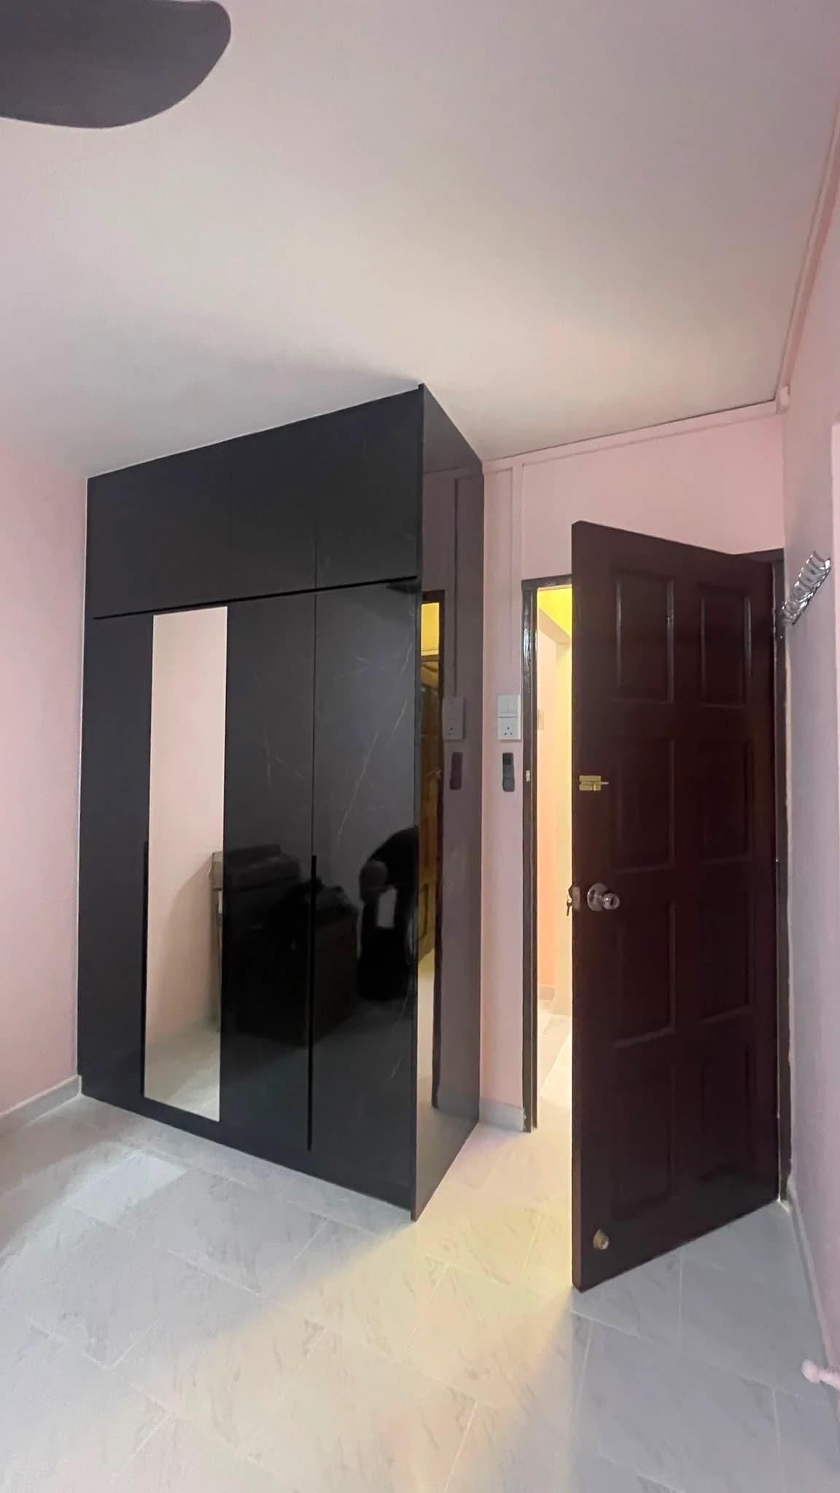
Custom carpentry was installed across all three bedrooms: casement wardrobes in Bedrooms 2 and 3, an approximately 11 ft master-bedroom wardrobe, and a 3 ft dressing table incorporated into the master-bedroom carpentry. Appropriate pieces used solid-ply construction, high-grade laminate, ABS trimming and soft-closing doors.
Layered light
Living & Dining L-Box Ceiling
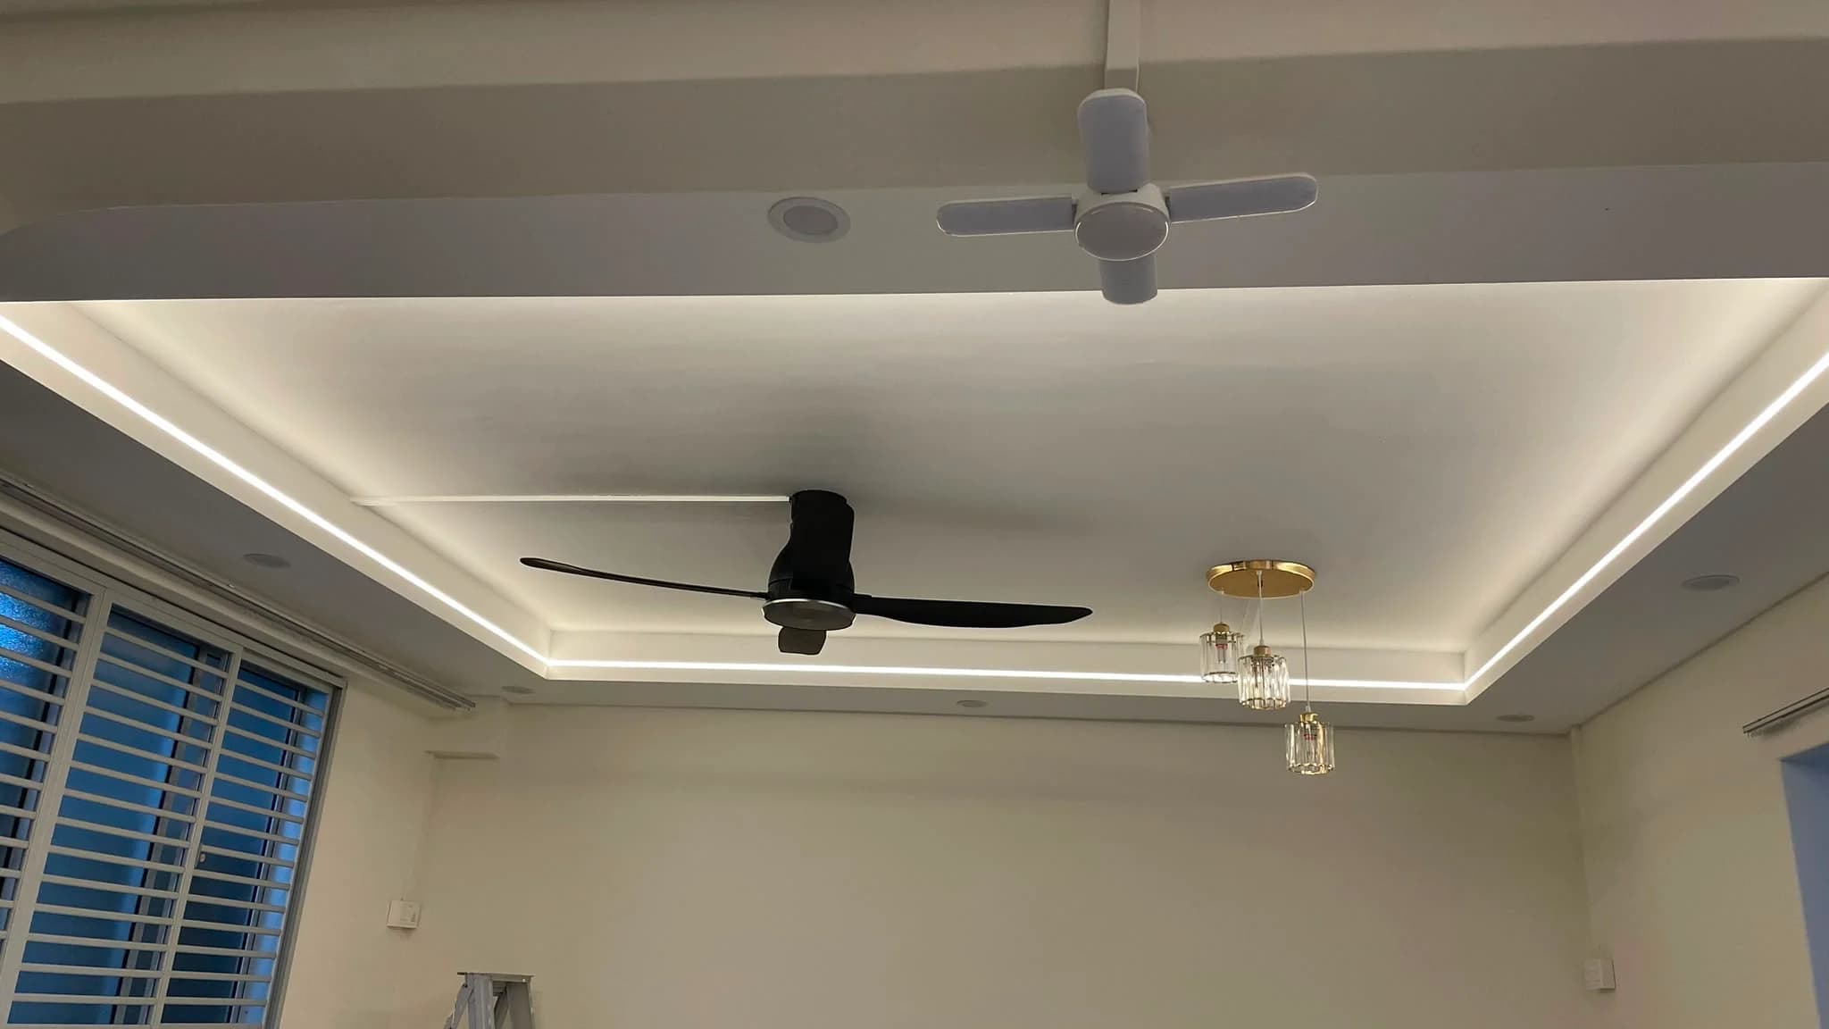
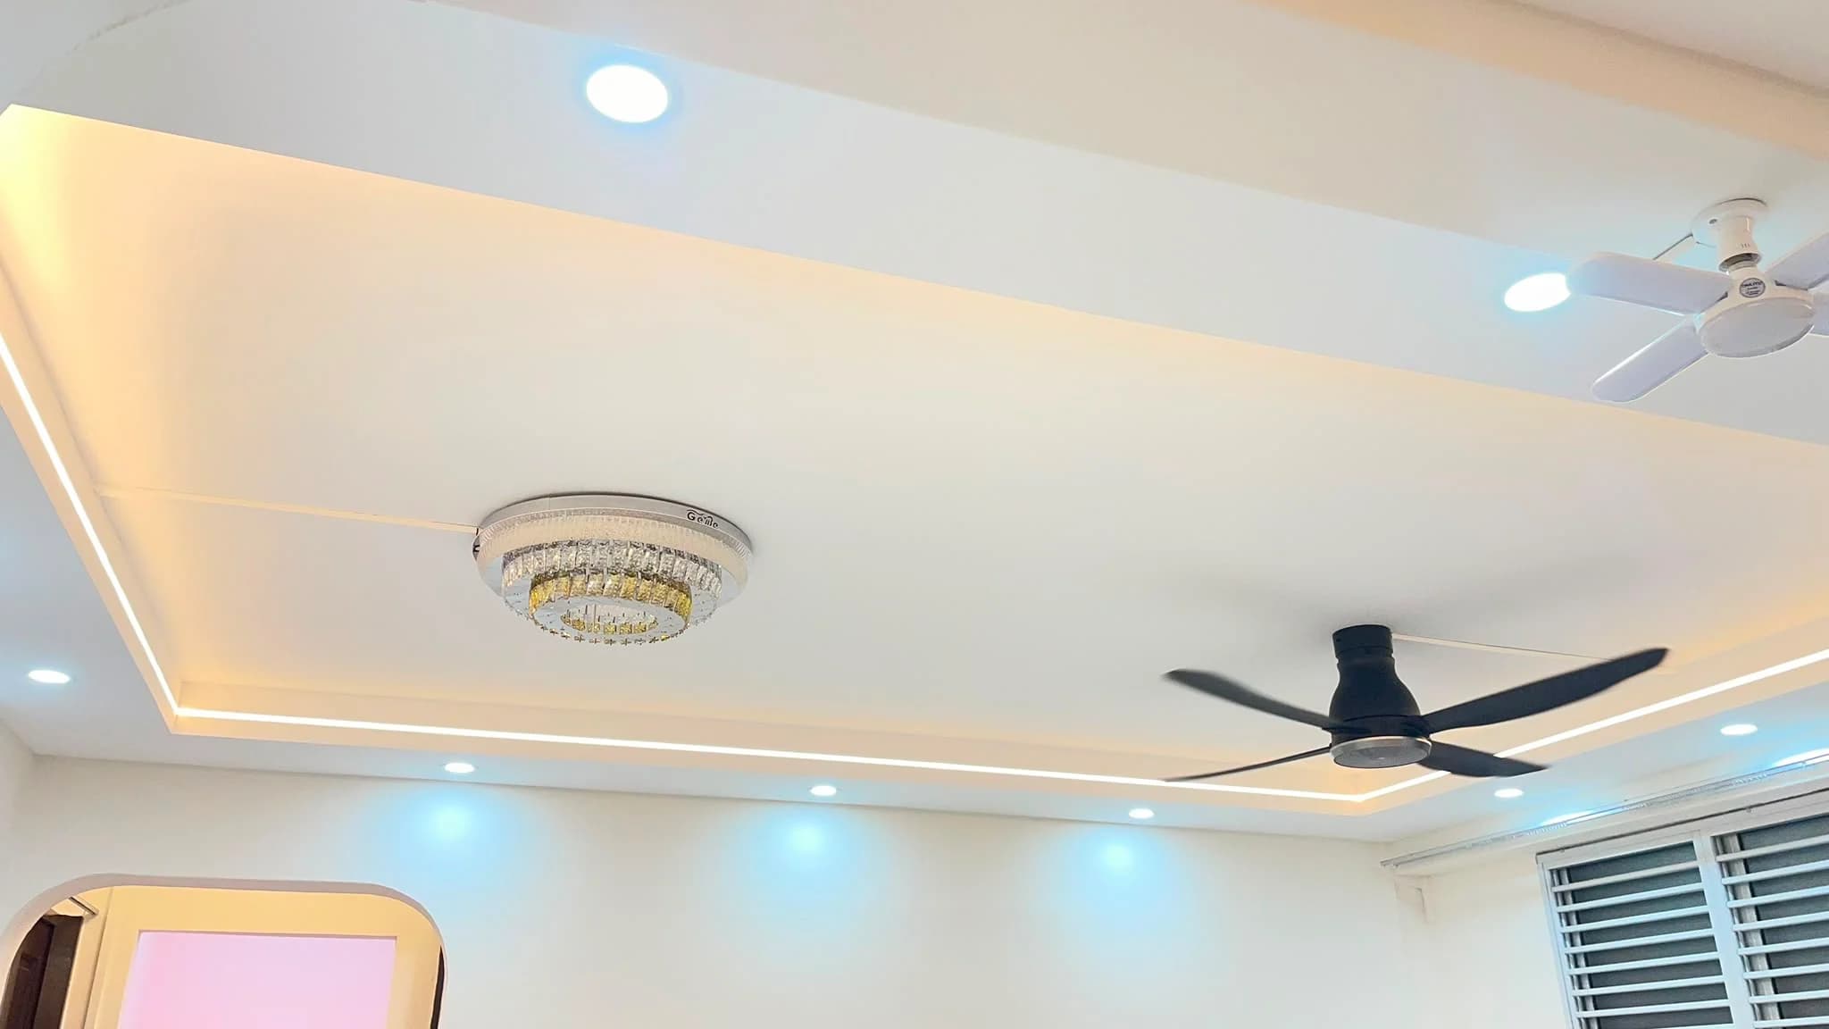
An L-box ceiling was installed across the living and dining area, coordinated with lighting points, LED strip lighting and drivers, light installation and a ceiling fan. The perimeter detail creates a layered lighting effect while keeping the completed room visually composed.
The electrical scope included 11 double 13A power sockets, replacement switches and sockets, lighting points, dedicated oven, microwave and hood points, a DB box, ceiling-fan installation, plus the points, drivers and installation for the L-box lighting. Additional electrical requirements arose during the renovation and were handled as variation works.
Rather than replacing usable floor tiles, the homeowners retained them. RenoExpert regrouted the existing flooring throughout the living room, dining area and all three bedrooms, refreshing its appearance without unnecessary replacement.
Finishing scope
Whole-House Painting & Other Works
The broader finishing works brought the home together without turning the project into a list of isolated trades.
Whole-unit painting with Nippon Vinilex 5000
Stainless-steel inlet piping
One master-bedroom air-conditioning unit shifted
Four doors varnished
Three owner-supplied locksets installed
Protection, debris clearing, haulage and final cleaning
Practical explanations, examples and videos from earlier work, an ongoing-project visit, purchase measurements and guidance during material selection helped the homeowners make decisions with less uncertainty.
Handover
Completed in 8 Weeks
Towards the end of the project, the homeowners were concerned about whether handover would happen on schedule. The renovation was completed and handed over within the agreed eight-week timeline. RenoExpert returned after handover to finish the remaining touch-ups and minor works.
Result
A More Practical Home, Completed as One Coordinated Project
The final transformation brought together a rebuilt heavy-cooking kitchen, improved kitchen use after the storeroom relocation, new bedroom carpentry, an L-box ceiling with layered lighting, electrical upgrades, refreshed grout, whole-house painting and a better storage arrangement.
The homeowners and their family were pleased with the outcome. They indicated that they were satisfied with the price and workmanship compared with renovation work they had seen around them, and would be comfortable recommending RenoExpert to neighbours, friends and family.
Plan your renovation
Planning a 4-Room Resale HDB Renovation?
Every resale flat comes with different existing conditions, priorities and budgets. RenoExpert helps homeowners plan practical renovation solutions across kitchen works, carpentry, hacking, masonry, electrical works, painting and project coordination.