A distinctive home developed through several conversations and design revisions, then delivered through a coordinated kitchen rebuild, two renewed bathrooms, electrical works and character-rich finishes.
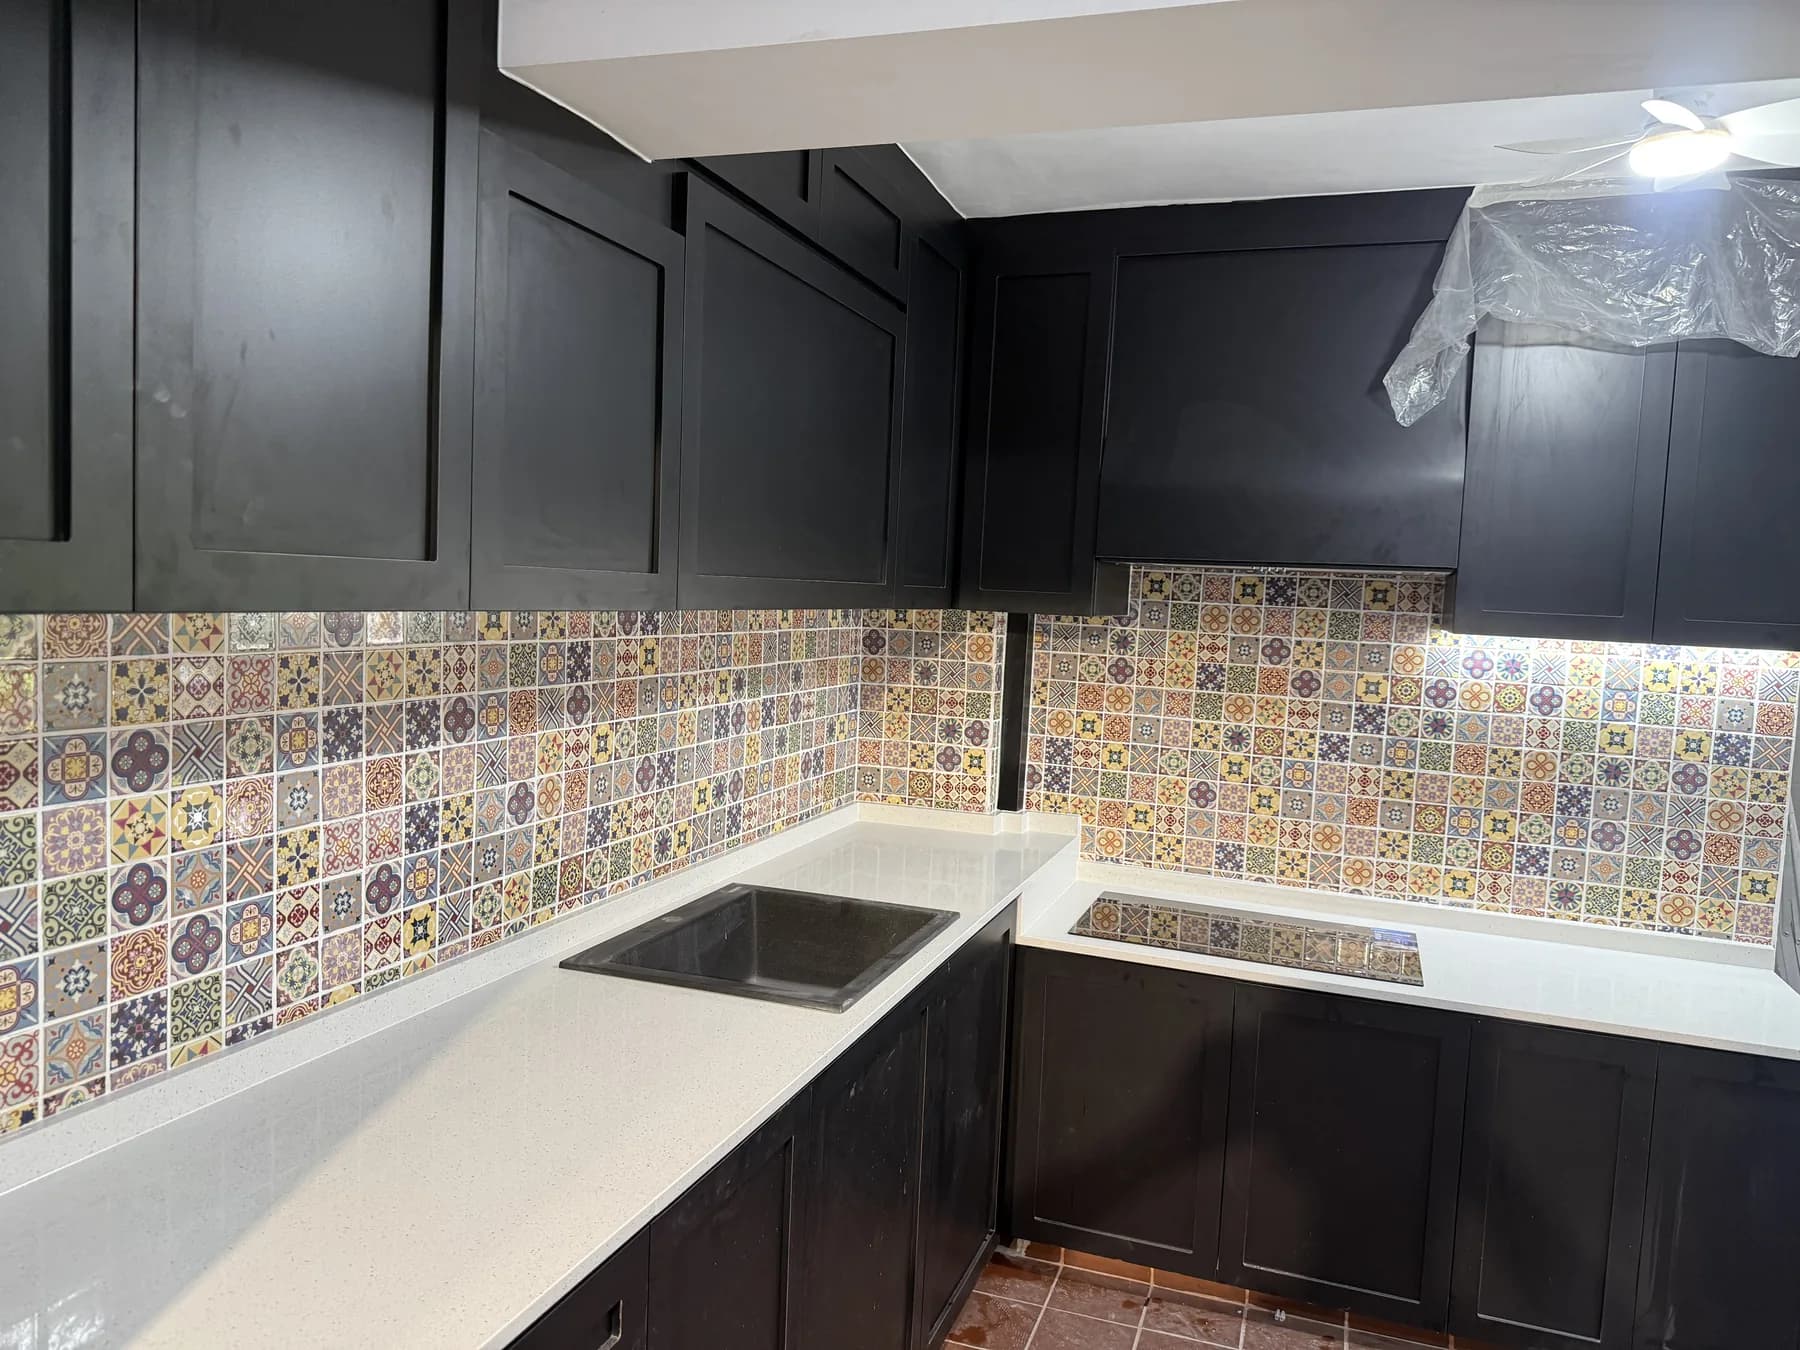
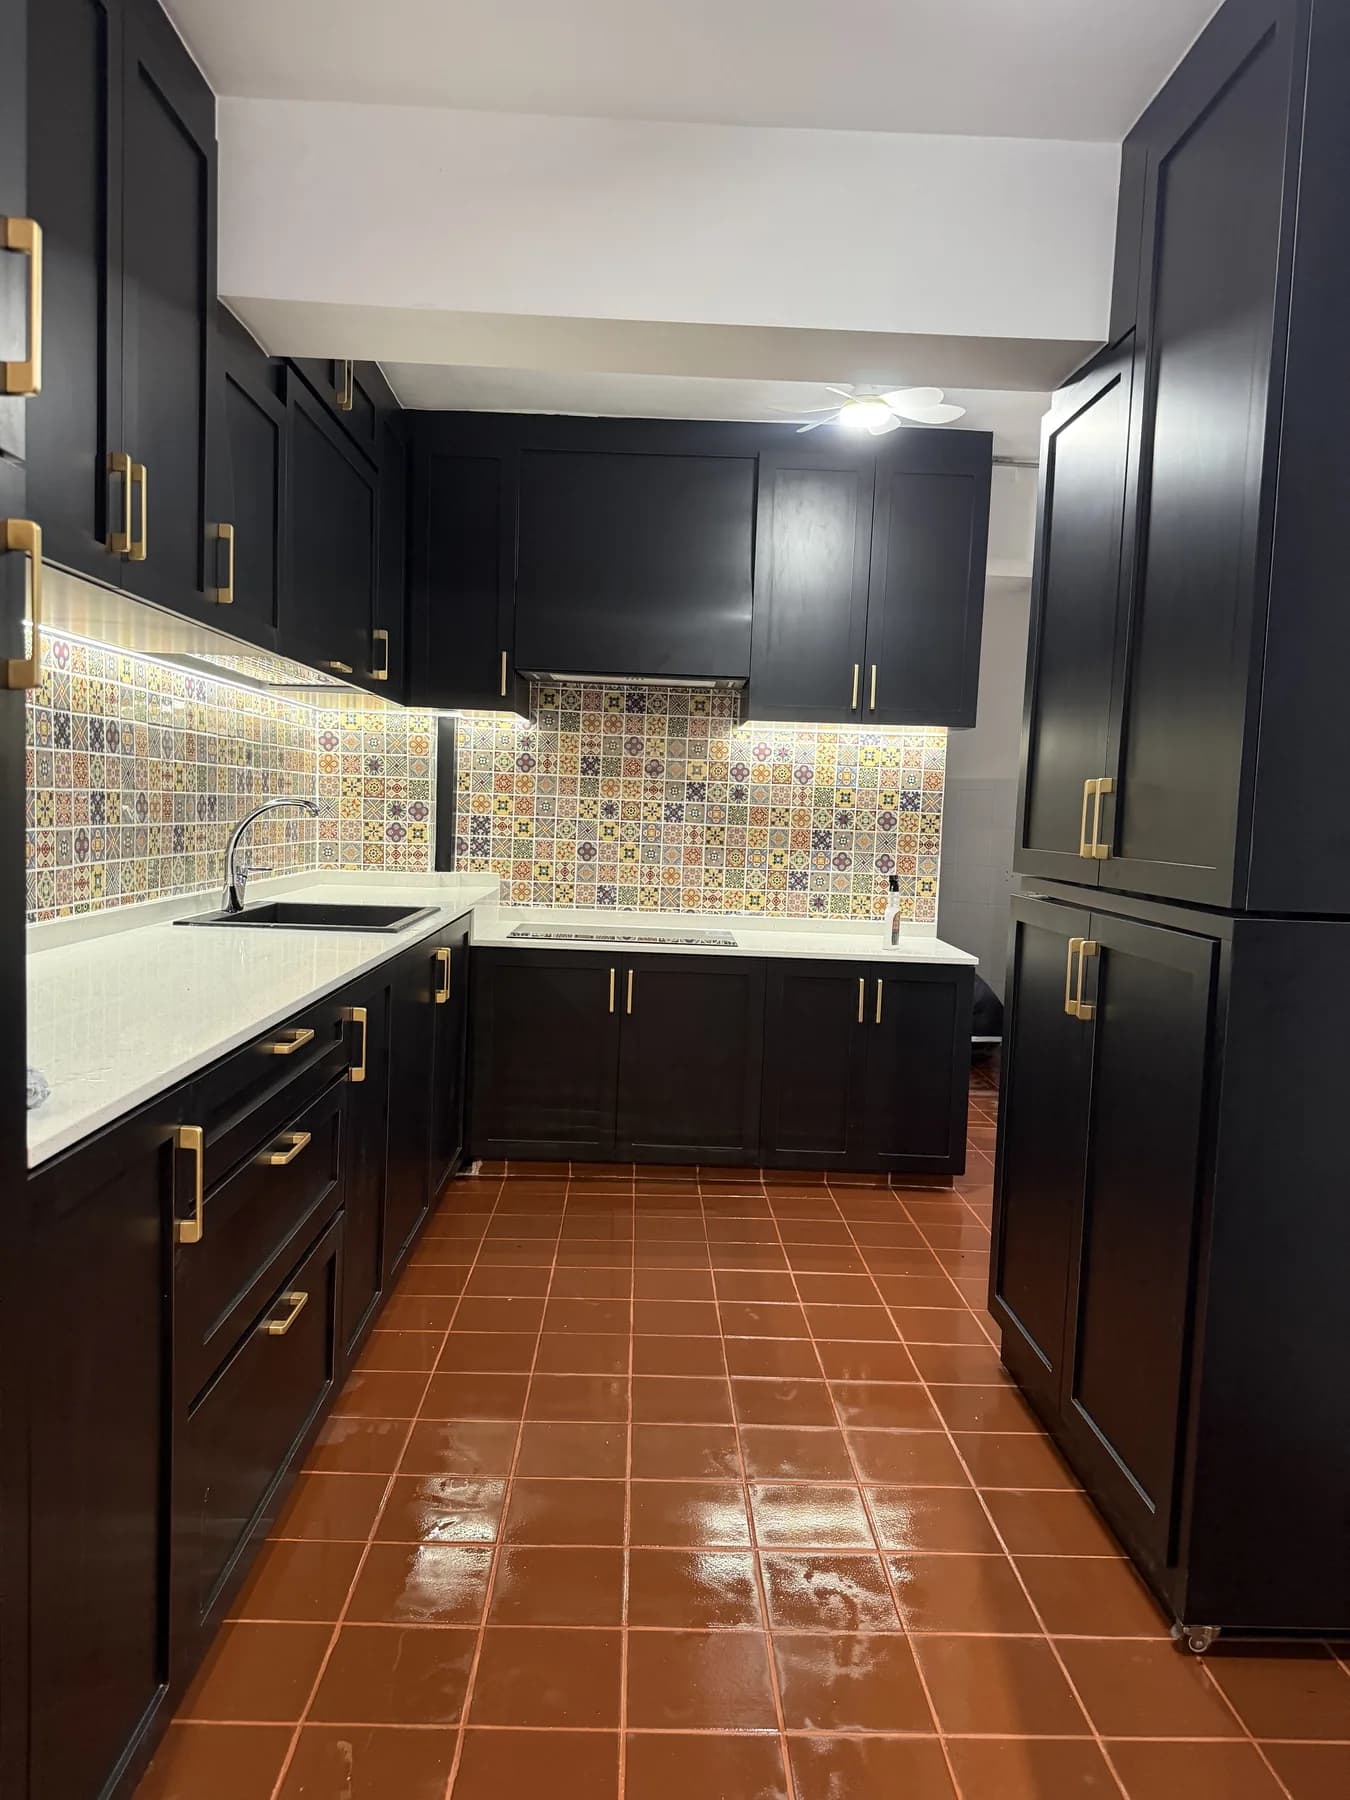
Completed Project — the rebuilt kitchen with dark shaker-style cabinetry and a patterned tiled backsplash.
At a glance
Project Snapshot
Property
HDB flat
Location
Blk 35 Teban Gardens Road
Project Value
S$40,972.34
Core Scope
Kitchen, two bathrooms and coordinated home works
Flooring Note
Kitchen and service-yard tile overlay; vinyl remained KIV
Project overview
A Home with a Clear Point of View
The starting point at Blk 35 Teban Gardens Road was not a request for a generic neutral makeover. The homeowner had a strong preference for expressive surfaces: patterned kitchen tiles, terracotta-toned flooring, dark cabinetry and brick-style finishes in the living area. RenoExpert's task was to translate those references into a renovation scope that the trades could build and coordinate.
The appointment developed over several coffee-shop meetings rather than one presentation. Ideas, practical requirements and quotation revisions were discussed more than once. Those conversations mattered because the scope was still moving: the kitchen was central from the beginning, while the two bathrooms were added later. The design and quotation therefore had to be revised as decisions became firmer. This evolving scope is one example of why full-house renovation planning should identify inclusions, additions and owner-supplied items clearly.
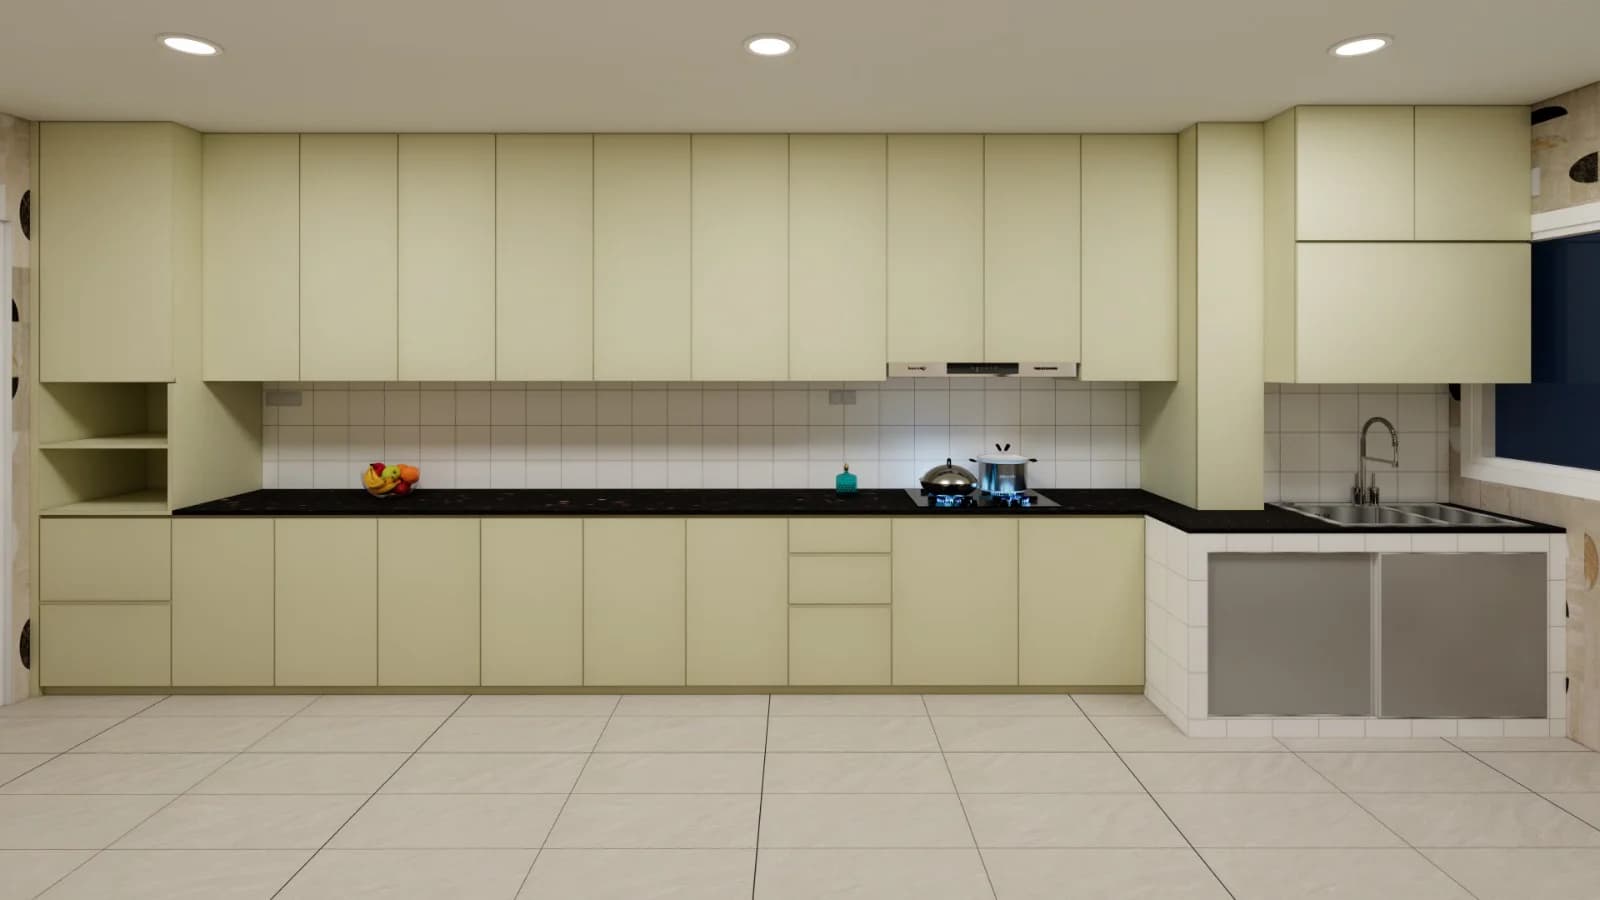
This case study distinguishes the project record from the visual proposal. Photographs show original conditions, work in progress and the completed home. The separately labelled 3D views document design intent; they are not presented as photographs of the finished renovation.
Existing conditions
Before Renovation
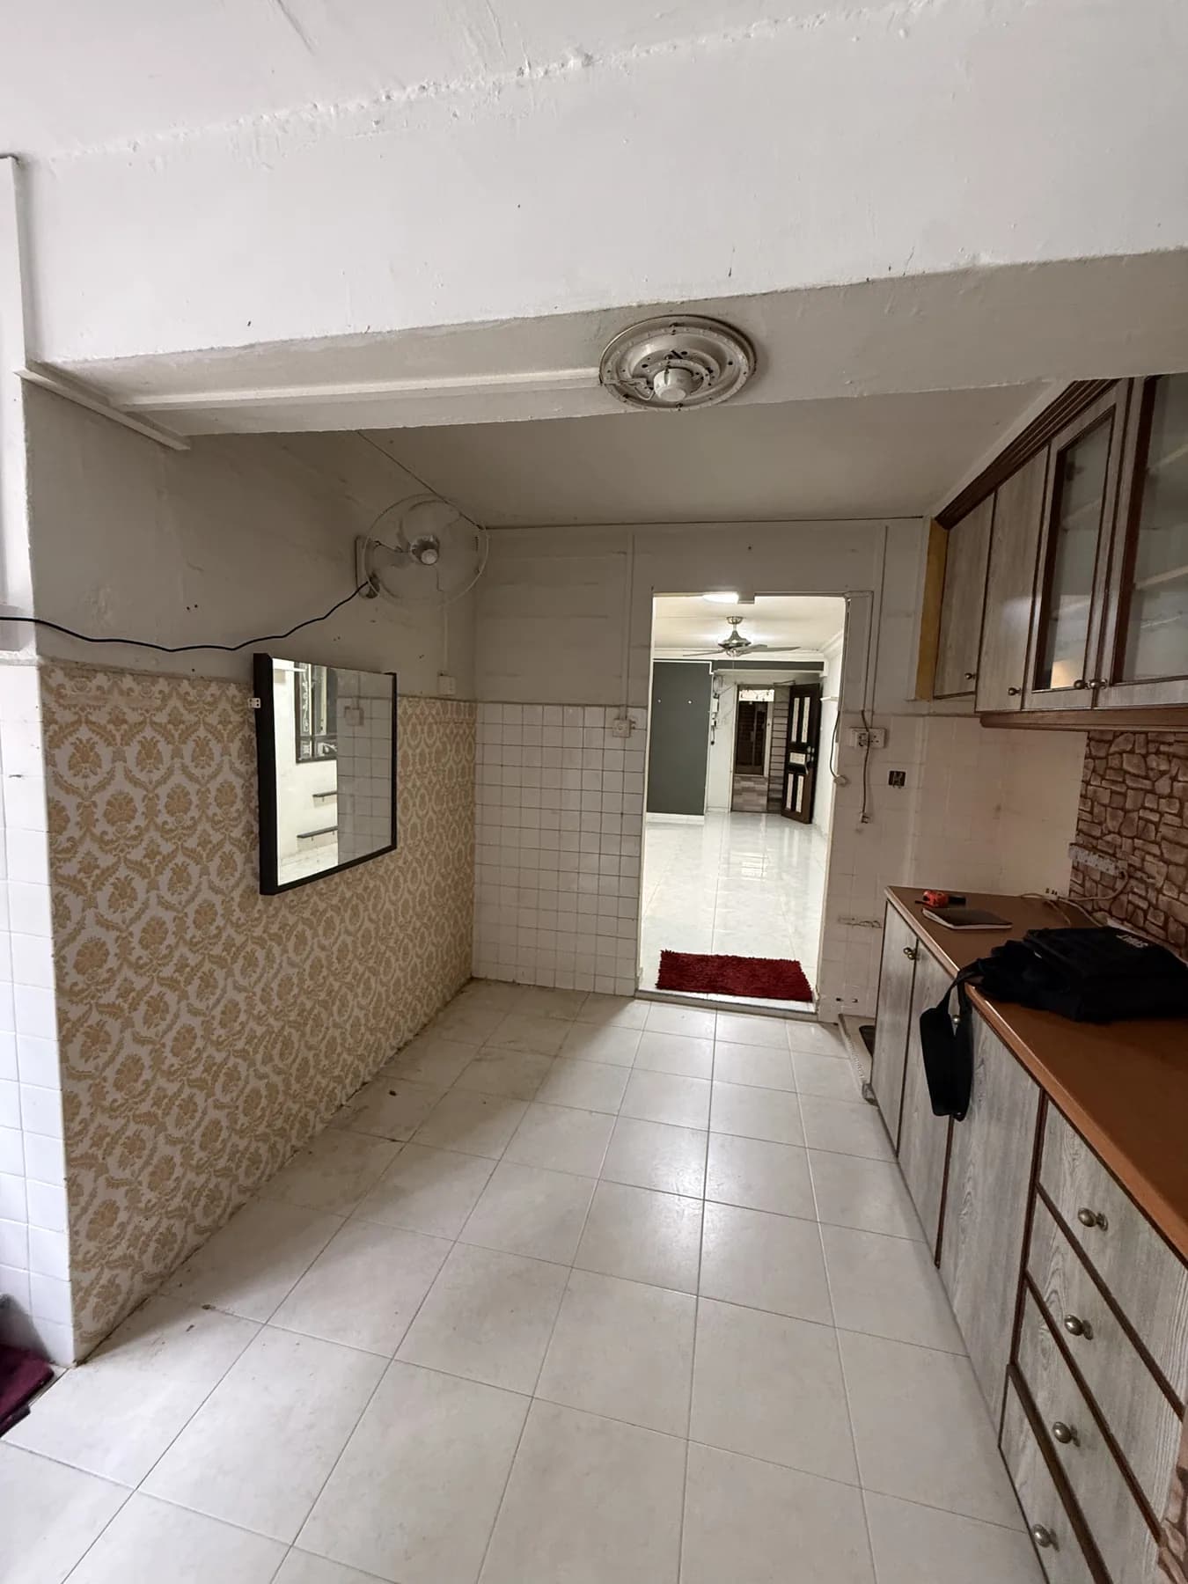
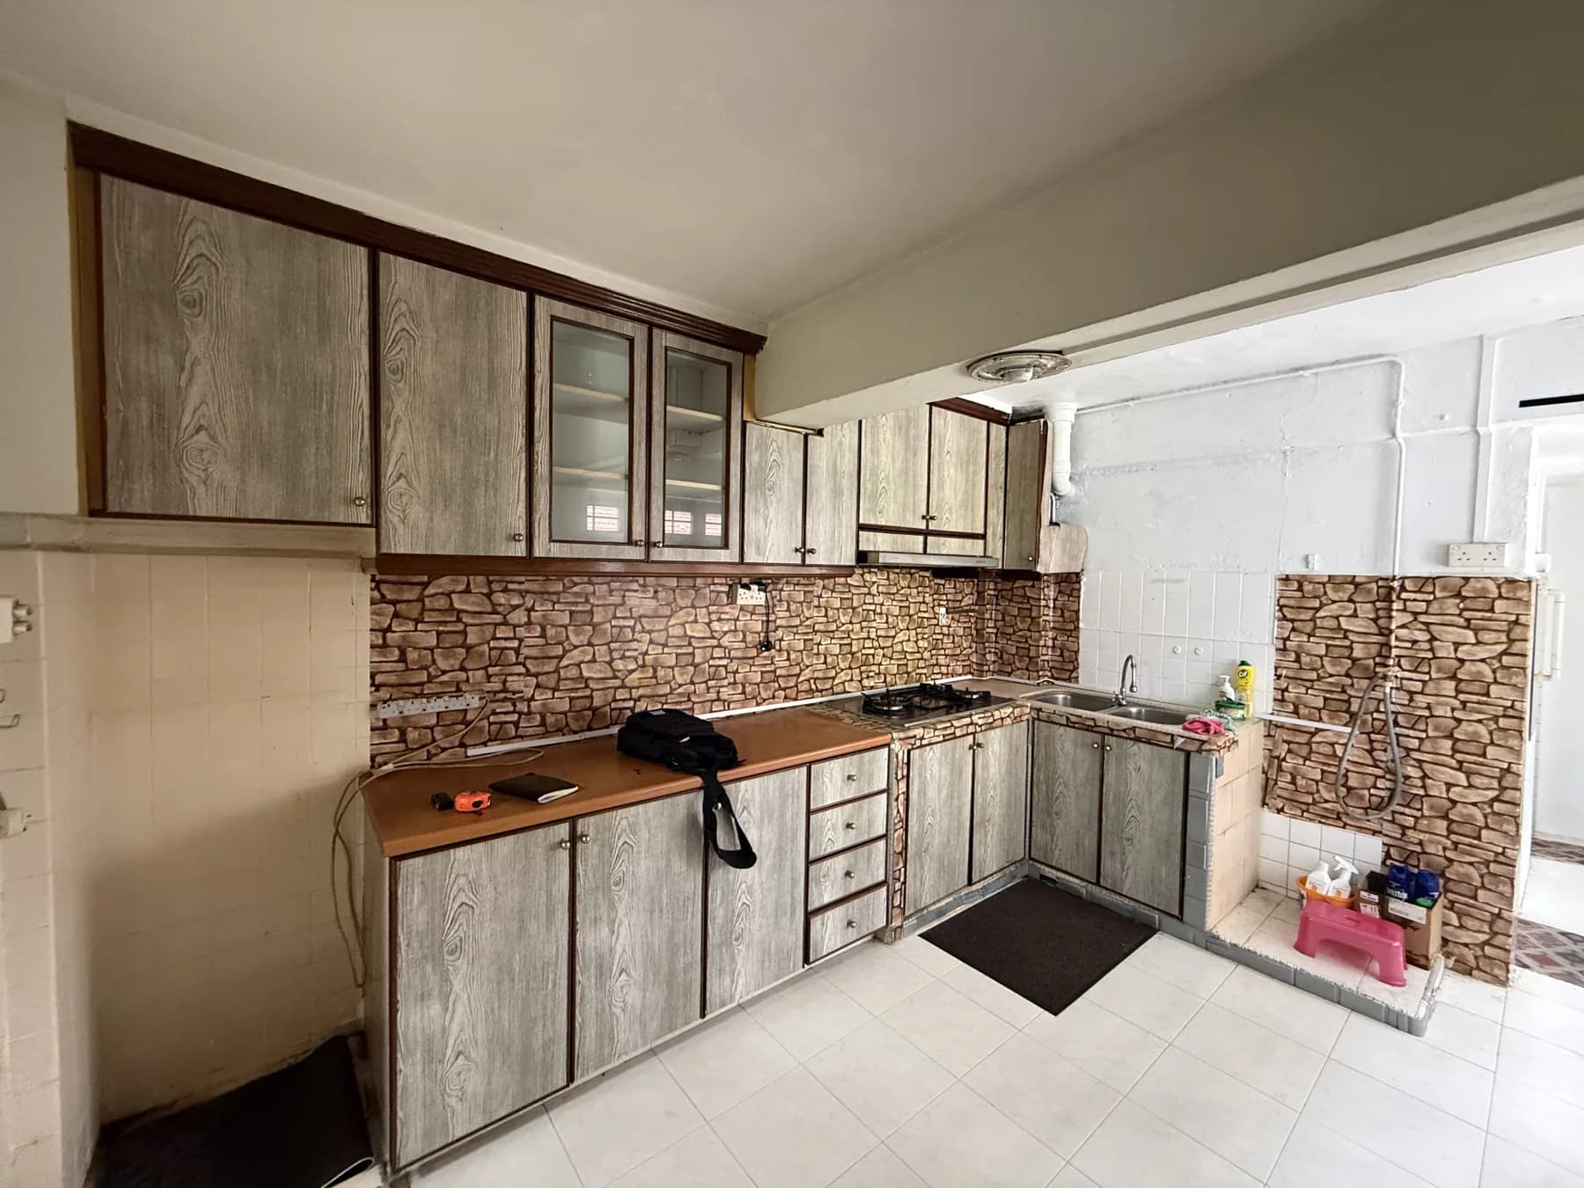
The original home already had a strong visual identity, including older kitchen cabinetry, mixed wall finishes, a concrete kitchen base and a decorative cornice between the living and dining areas.
Before Renovation — the original long kitchen and existing finishes.
Before Renovation — existing kitchen cabinetry and concrete base.
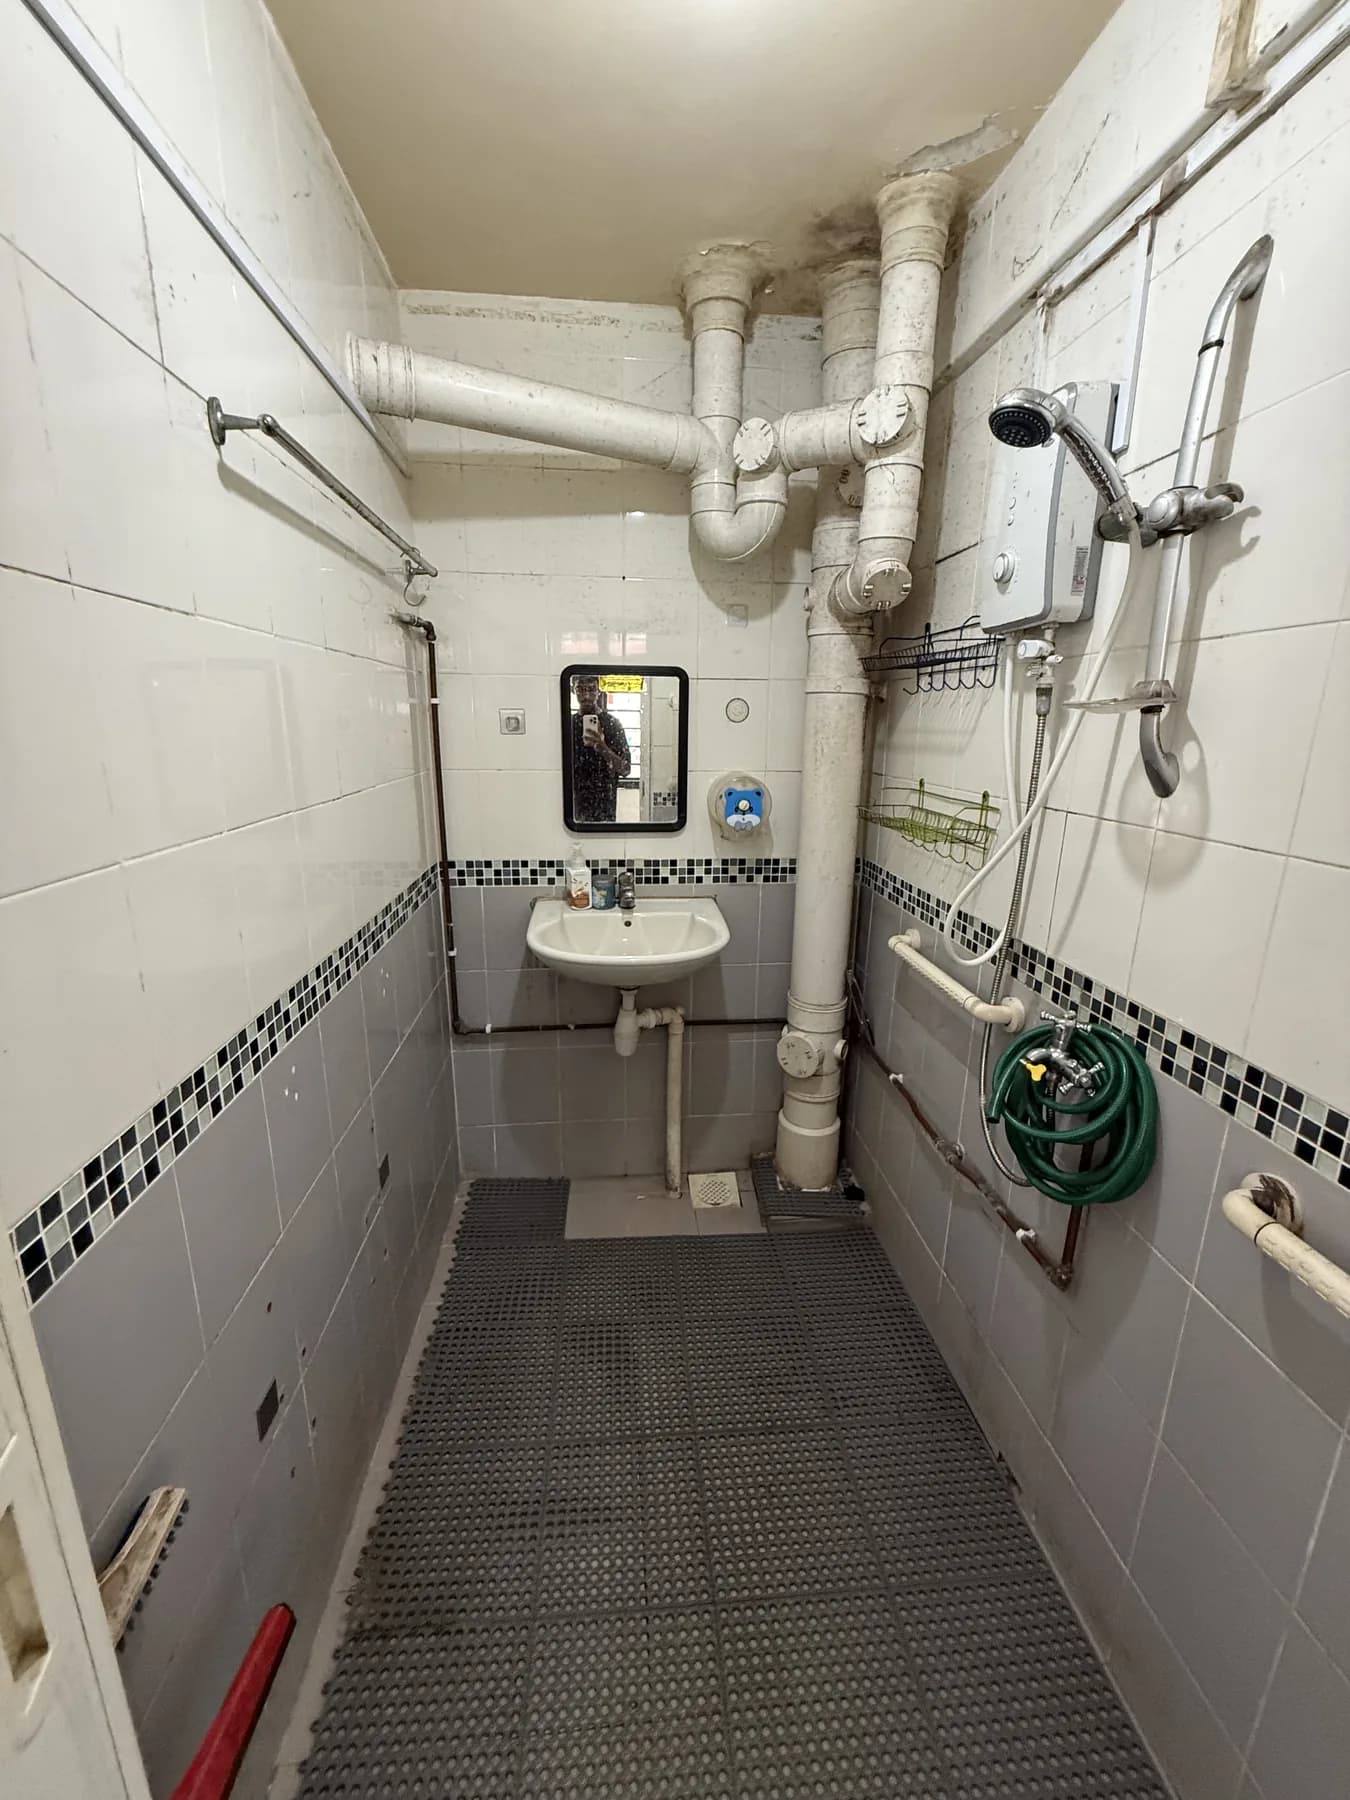
Before Renovation — one of the original bathrooms.
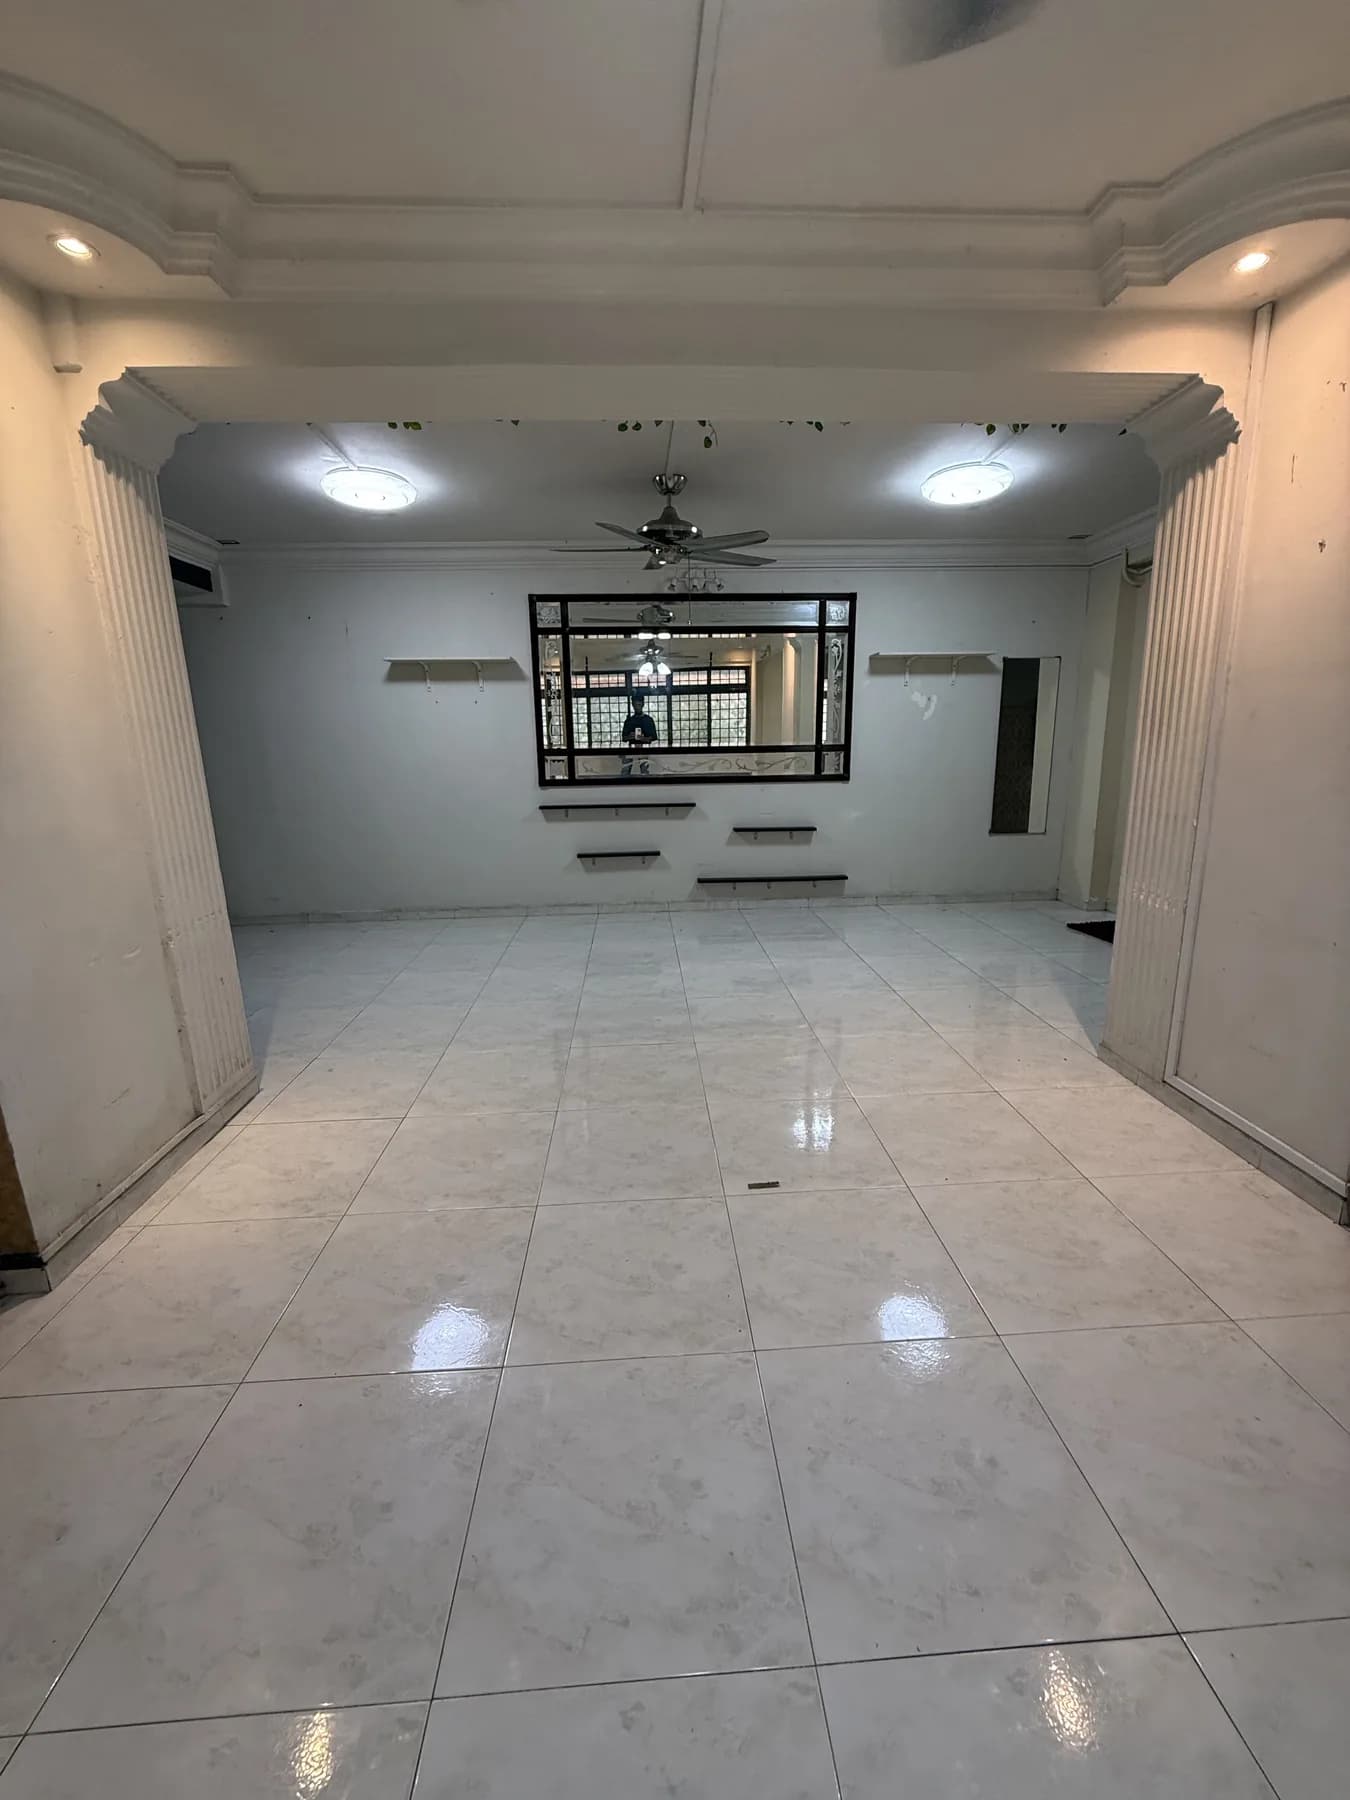
Before Renovation — the living and dining room before selected cornice and finish changes.
Trust before appointment
Several Meetings, Revisions and an Evolving Scope
The homeowner did not confirm the renovation after a single discussion. Several meetings were used to compare ideas against the flat, review the quotation and refine what should be included. This created room to ask questions and revise the proposal without pretending that every decision was settled at the outset.
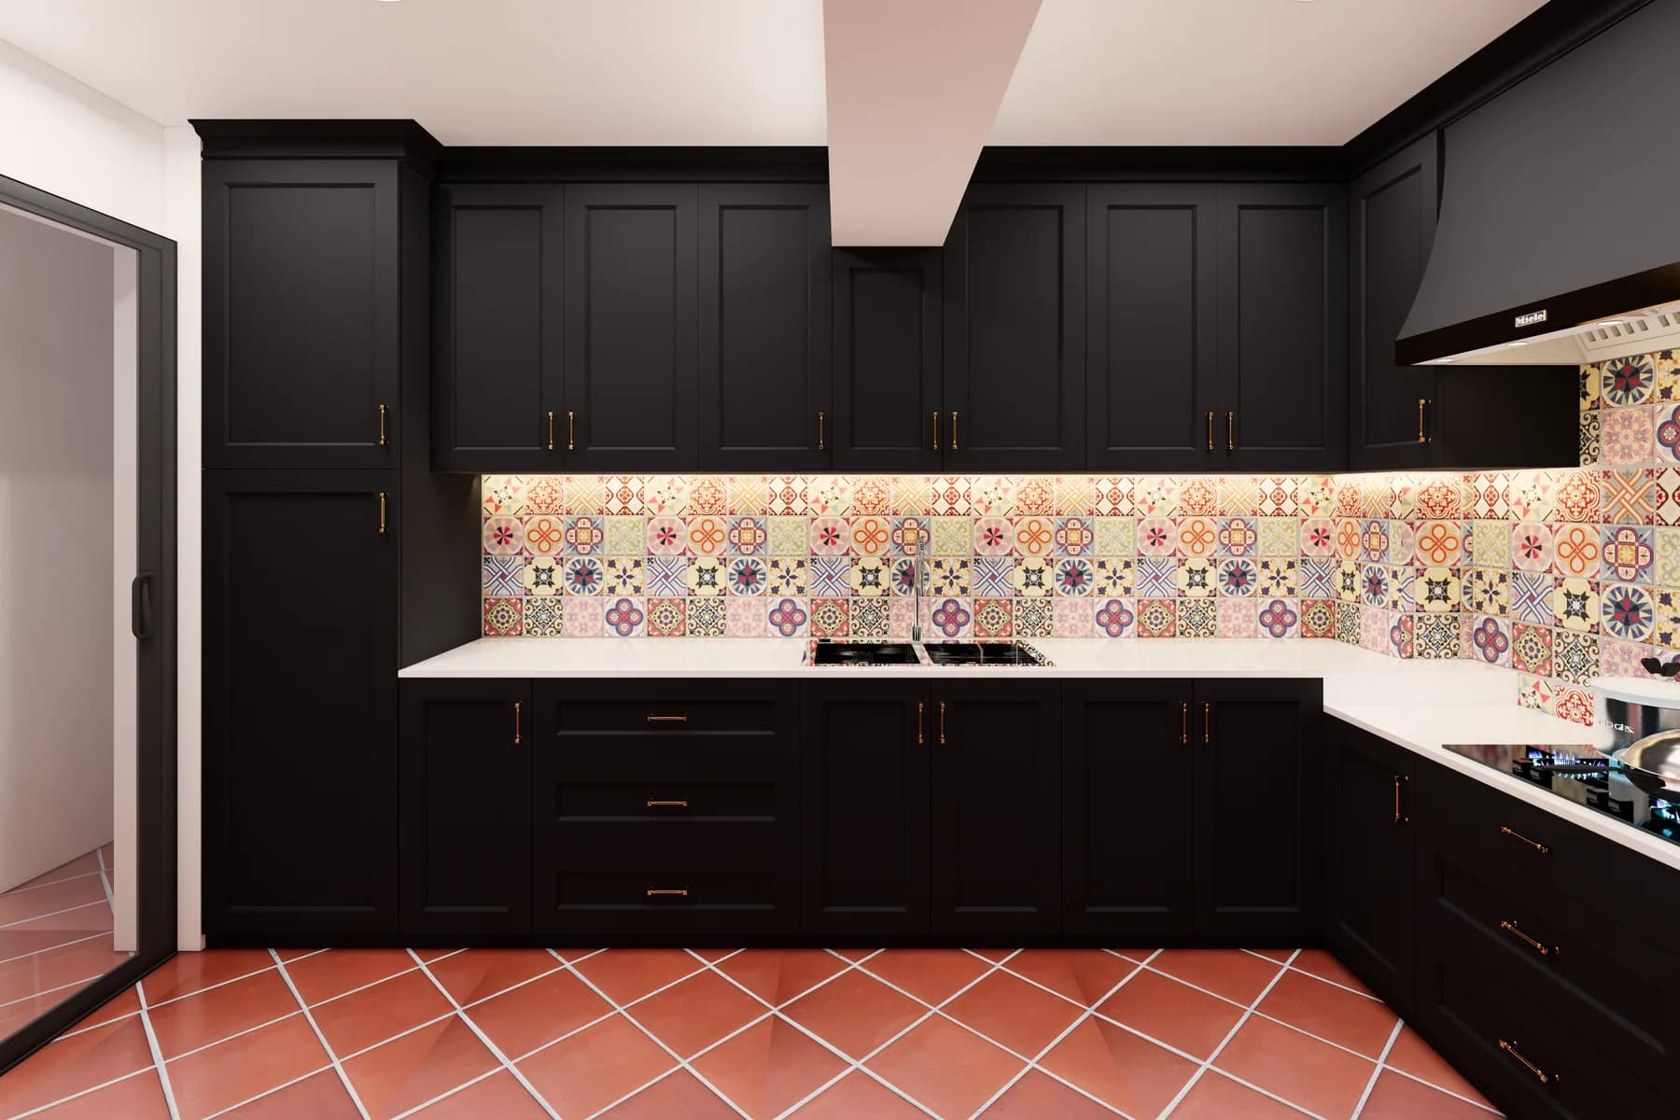
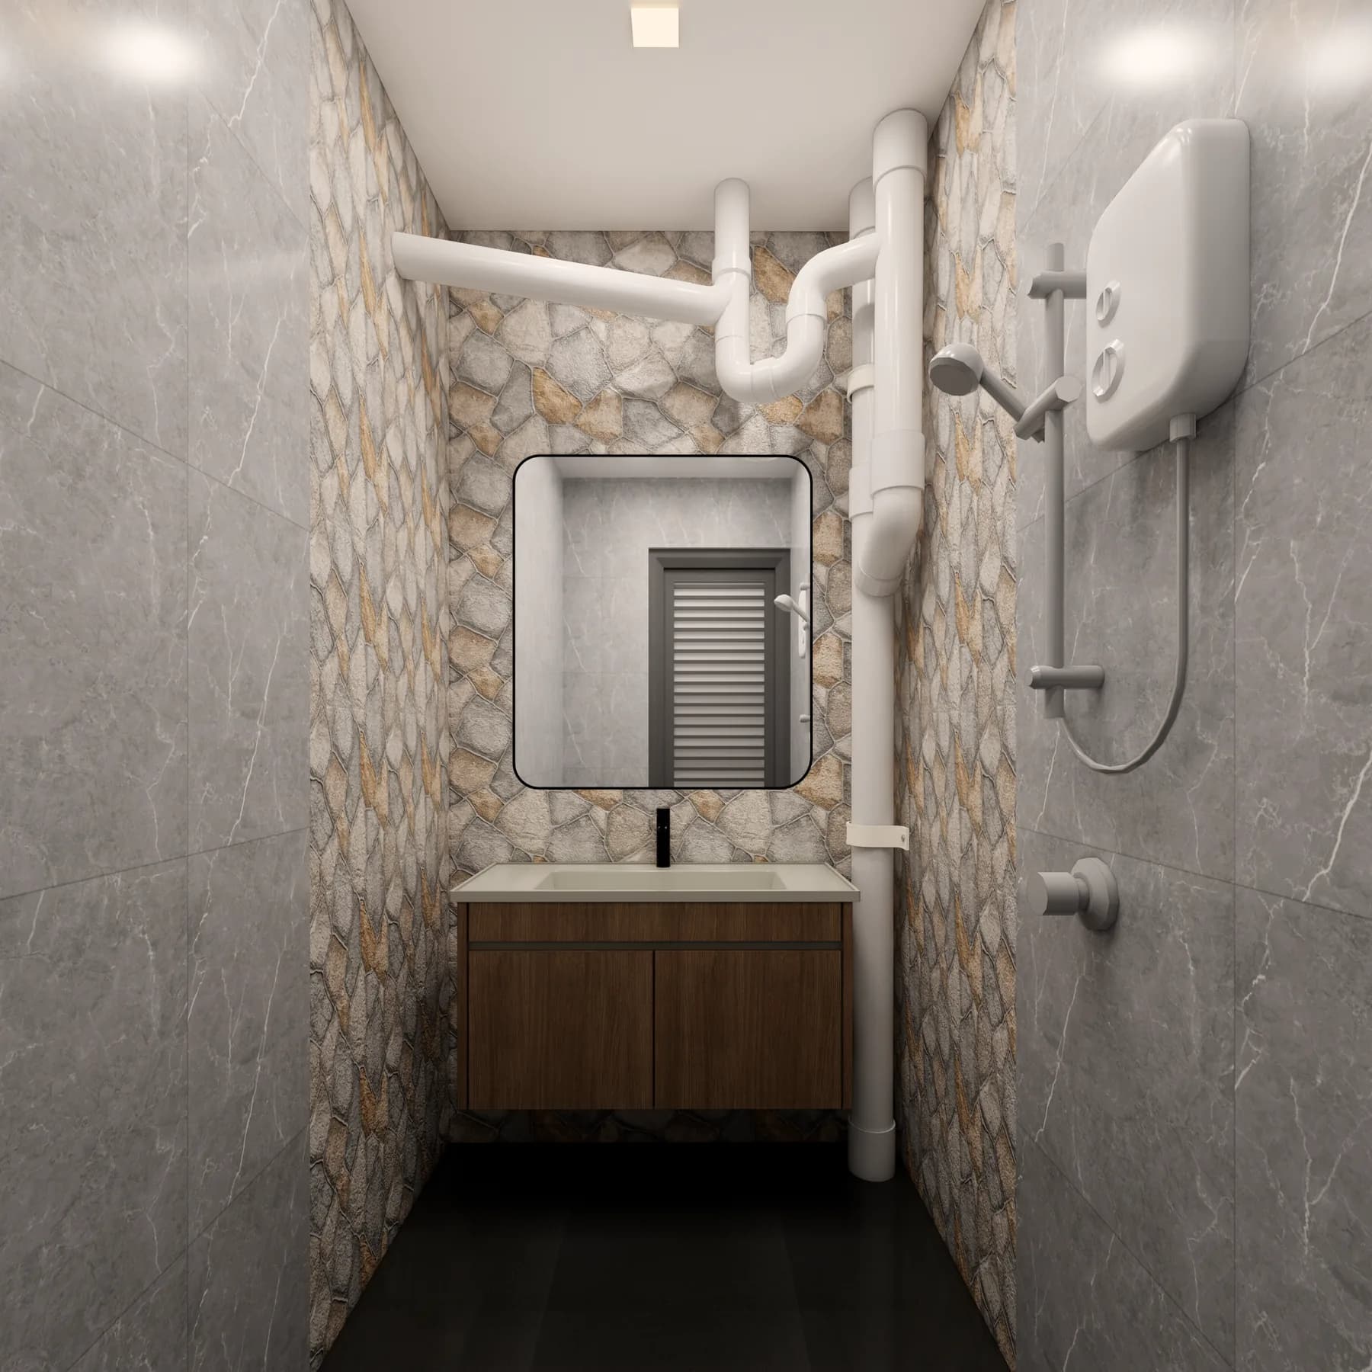
The 3D views became a useful design aid. They explored the proposed dark shaker-style kitchen, patterned backsplash, warm floor colour and stone-look bathroom surfaces. The built kitchen retained that broad direction, but the completed photographs remain the evidence of what was actually installed.
The bathrooms demonstrate how the scope evolved. They were not simply assumed to be part of a whole-house package; hacking and make-good work, waterproofing, floor and wall tiling, exposed piping, fitting installation, shower screens and louvred doors were documented as additional work. The owner supplied the sanitary fittings and accessories that RenoExpert installed.
3D Design — proposed dark shaker-style kitchen, patterned backsplash and terracotta-toned floor.
3D Design — proposed bathroom material and vanity direction; shown as a design visual, not a completed photograph.
Confirmed renovation scope
What the Project Brought Together
The final documented scope combined the kitchen-led plan with later bathroom work and supporting trades across the home.
Kitchen rebuild
Removal of the existing concrete kitchen cabinet
Approximately 18 ft each of lower and upper shaker-style cabinetry
20 mm quartz worktop, backsplash tiling and plumbing coordination
A 2 ft tall unit plus a 4 ft tall unit with a hidden pull-out table
Bathrooms
Hacking and make-good work for existing wall and floor tiles
Waterproofing and overlay of wall and floor tiles to two wet areas
Exposed piping and installation of owner-supplied fittings
Two shower screens and slide-and-swing louvred doors
Electrical work
New single and double power points plus lighting and fan points
Heater connections, air-con sockets, a distribution board and concealed work
Installation support for lights, track lights, ceiling fans and an LED strip
Surfaces and completion
Kitchen and service-yard floor tile overlay
Plastering to bedroom walls and ceilings and exposed living-room areas
Whole-unit painting following preparation
Protection, rubbish clearing, haulage and final cleaning
Kitchen transformation
Rebuilding Around Storage, Worktop and a Hidden Table
The original concrete kitchen cabinet was removed before the replacement layout was built. The new lower and upper runs were specified at approximately 18 ft each, using solid-ply construction, high-grade laminate finishes, ABS-trimmed edges and soft-closing shaker-style doors.
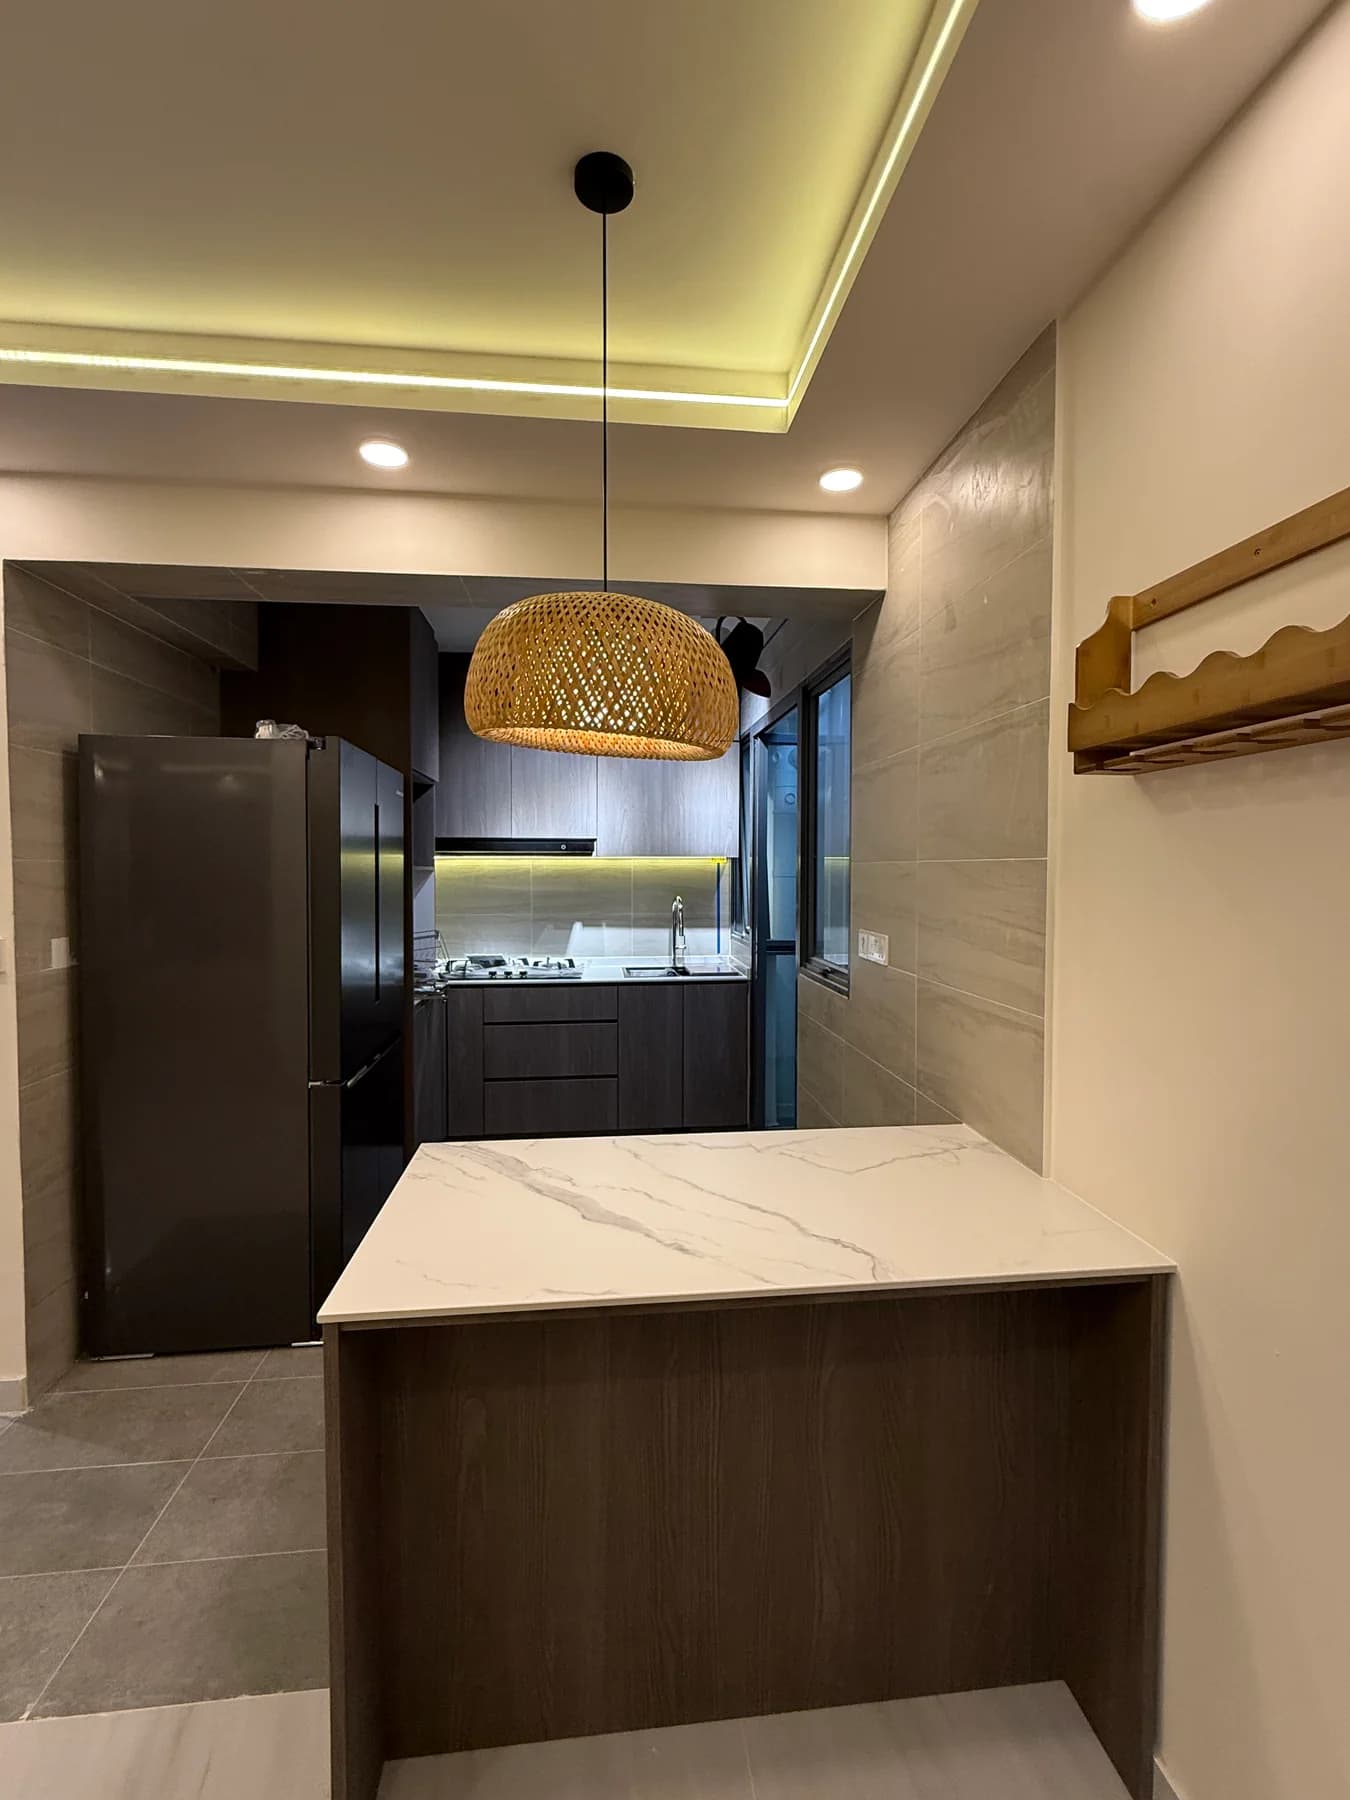
An approximately 18 ft, 20 mm quartz worktop created the principal preparation surface. The tall storage was divided between an approximately 2 ft unit and a further 4 ft unit incorporating a hidden pull-out table. That detail gave the kitchen another usable surface without leaving a permanent table in the circulation path.
The cabinetry was coordinated with sink and washing-machine inlet and outlet work, installation of the sink and tap, and the owner-selected backsplash tiles. A broad mix of patterned tiles and dark cabinet fronts made the kitchen visually assertive; the light quartz surface prevents the work zone from becoming too dark.
Completed Project — full kitchen view with tall storage, shaker-style fronts and terracotta-toned floor tiles.
From drawings to site work
Tiling, Carpentry and Electrical Coordination
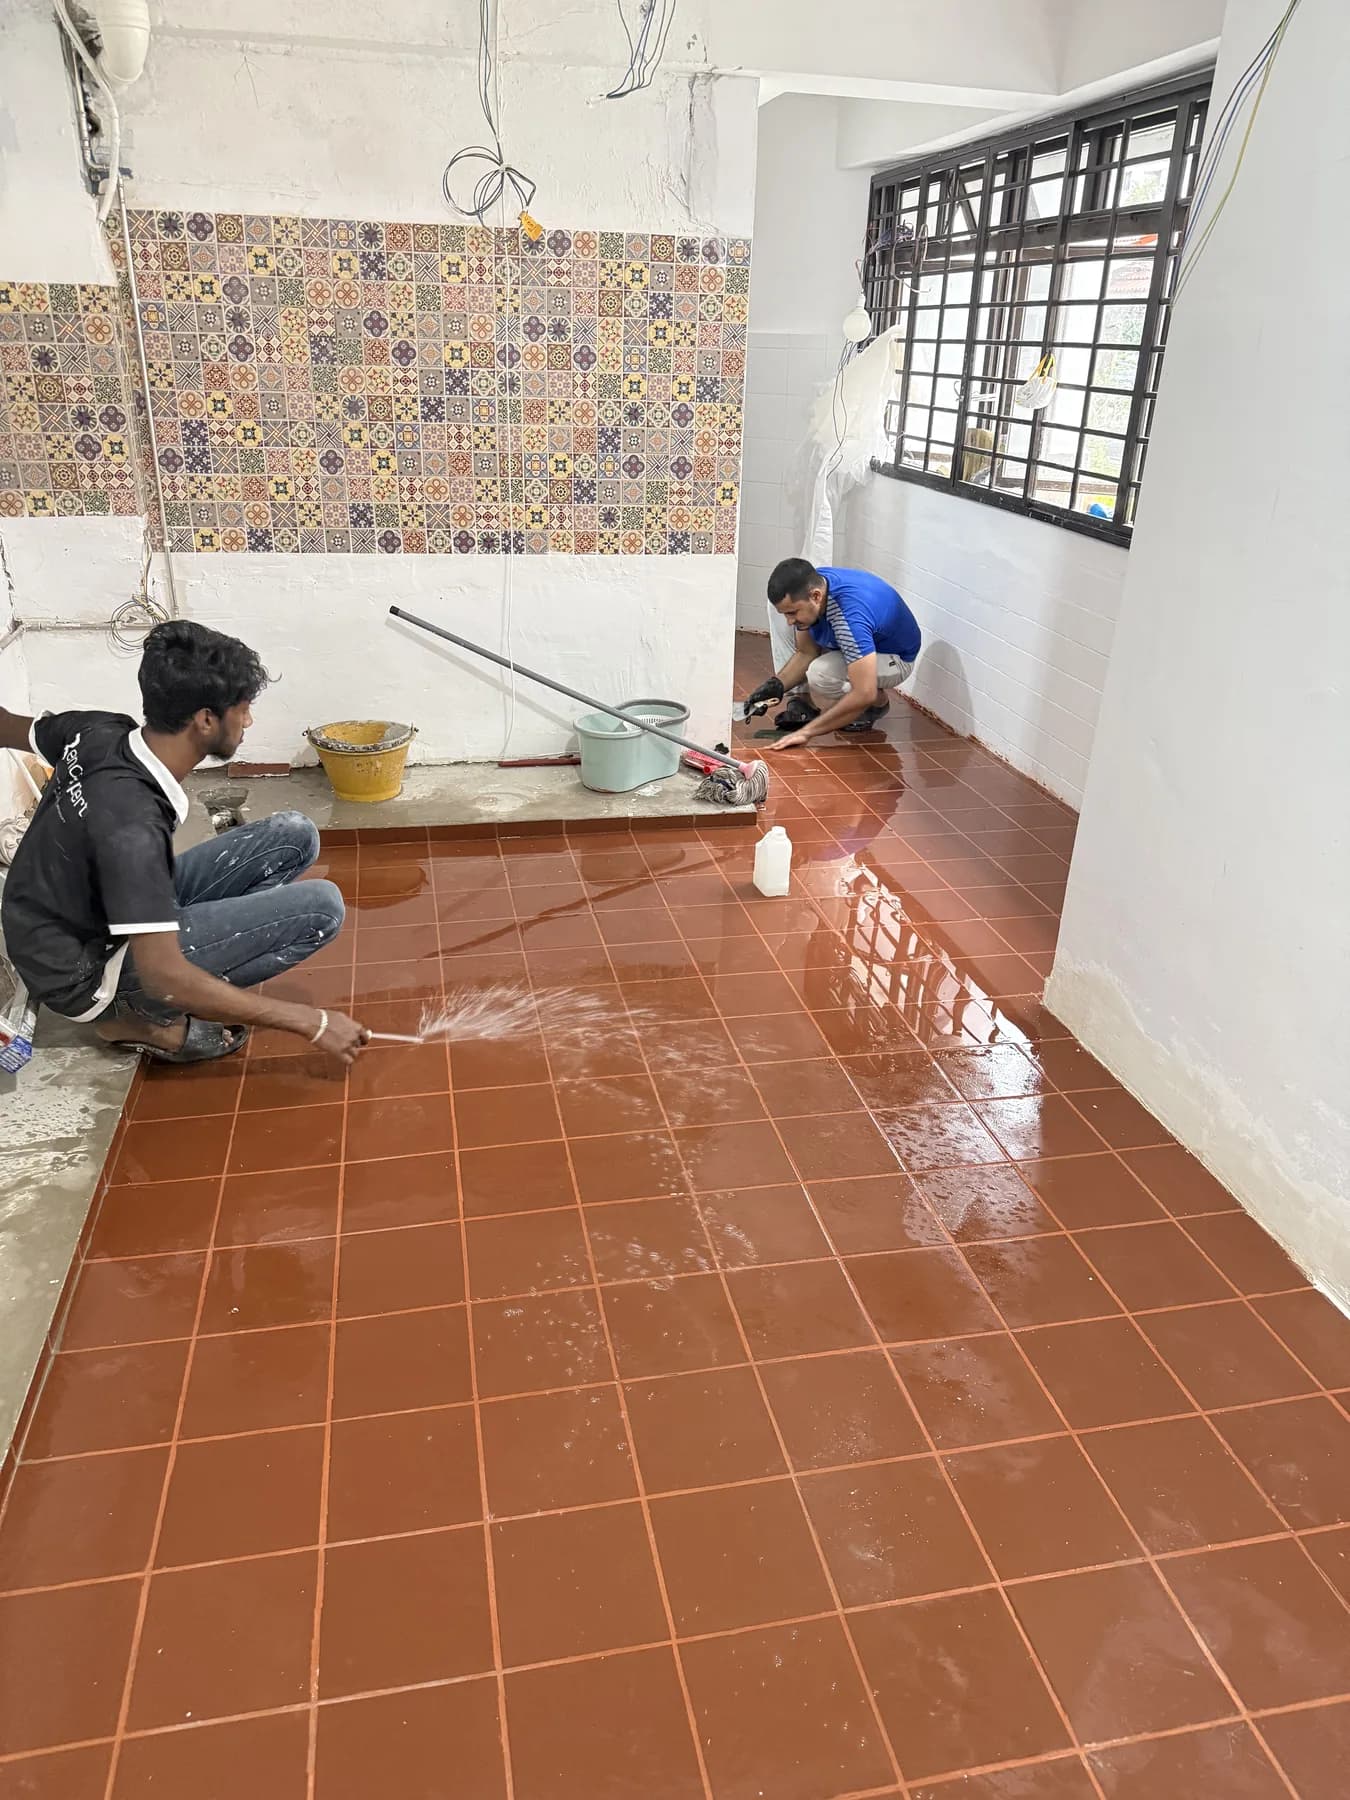
Once hacking and make-good work had prepared the affected areas, the kitchen and service-yard floors received tile overlay. The terracotta-toned finish visible in progress photographs continued the warm material direction explored in the render. The kitchen backsplash was installed between the upper and lower cabinets before the worktop and fittings came together.
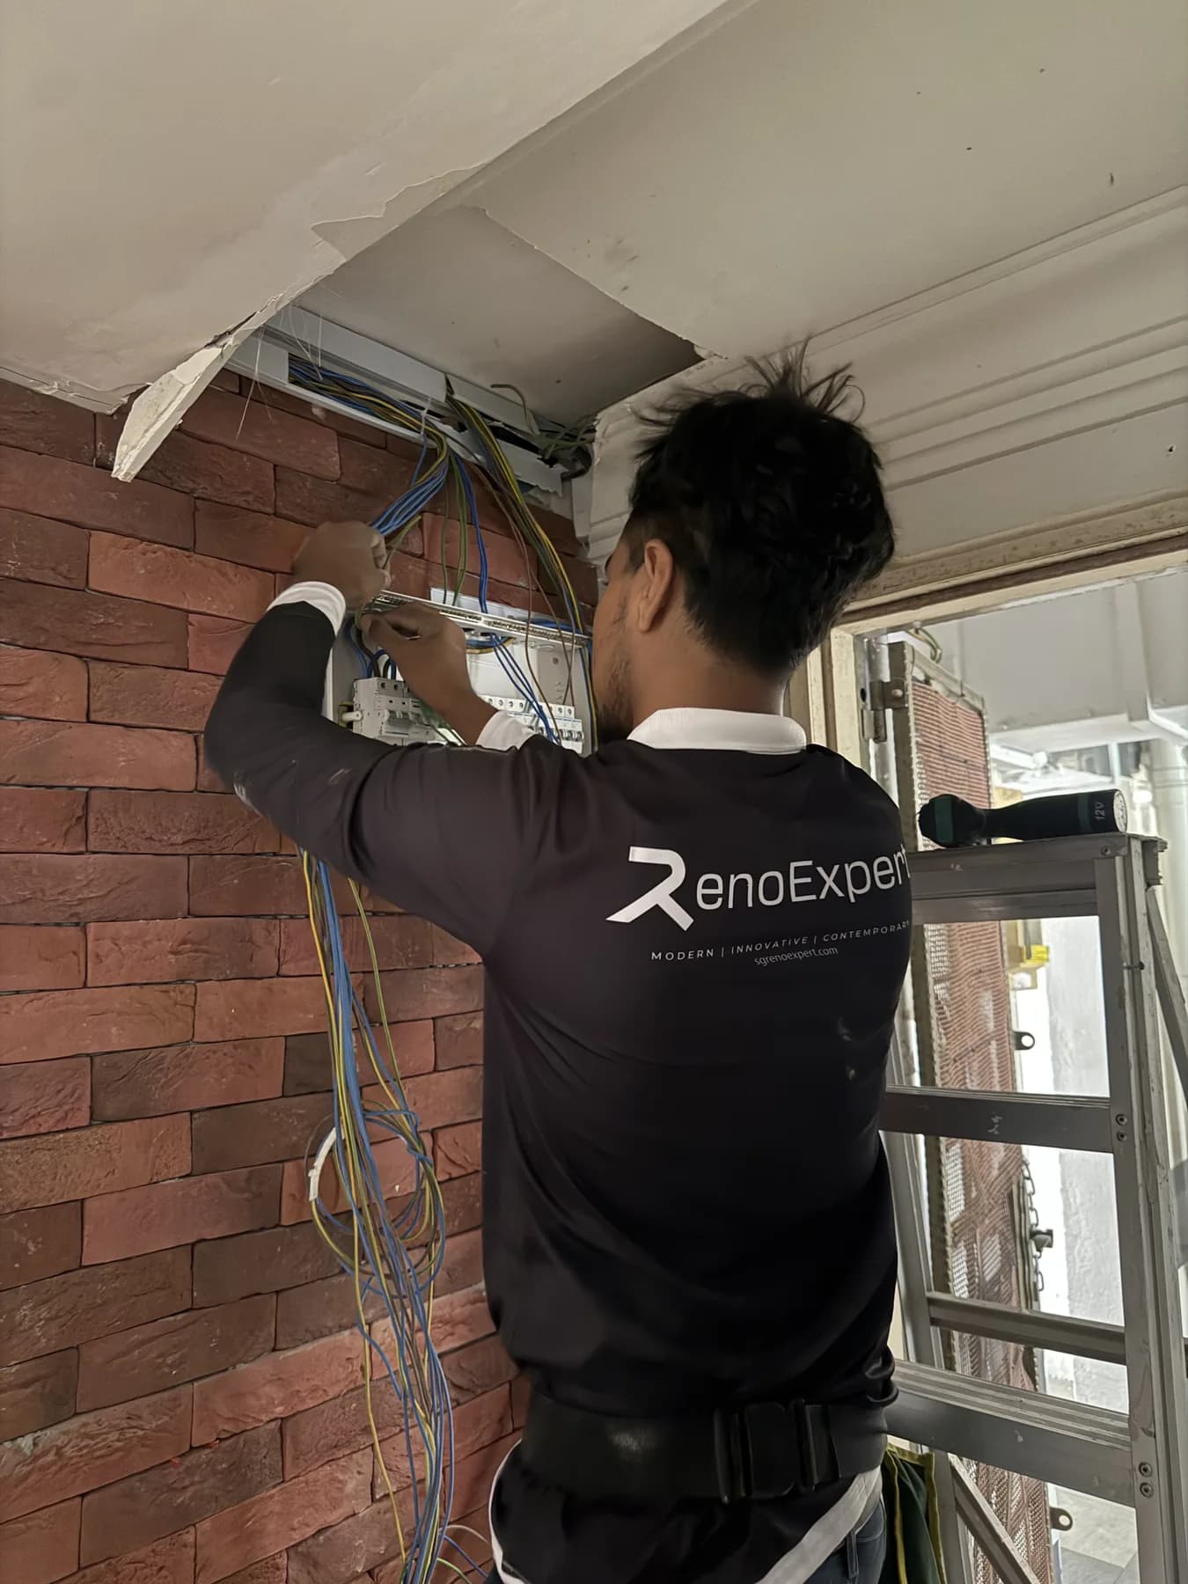
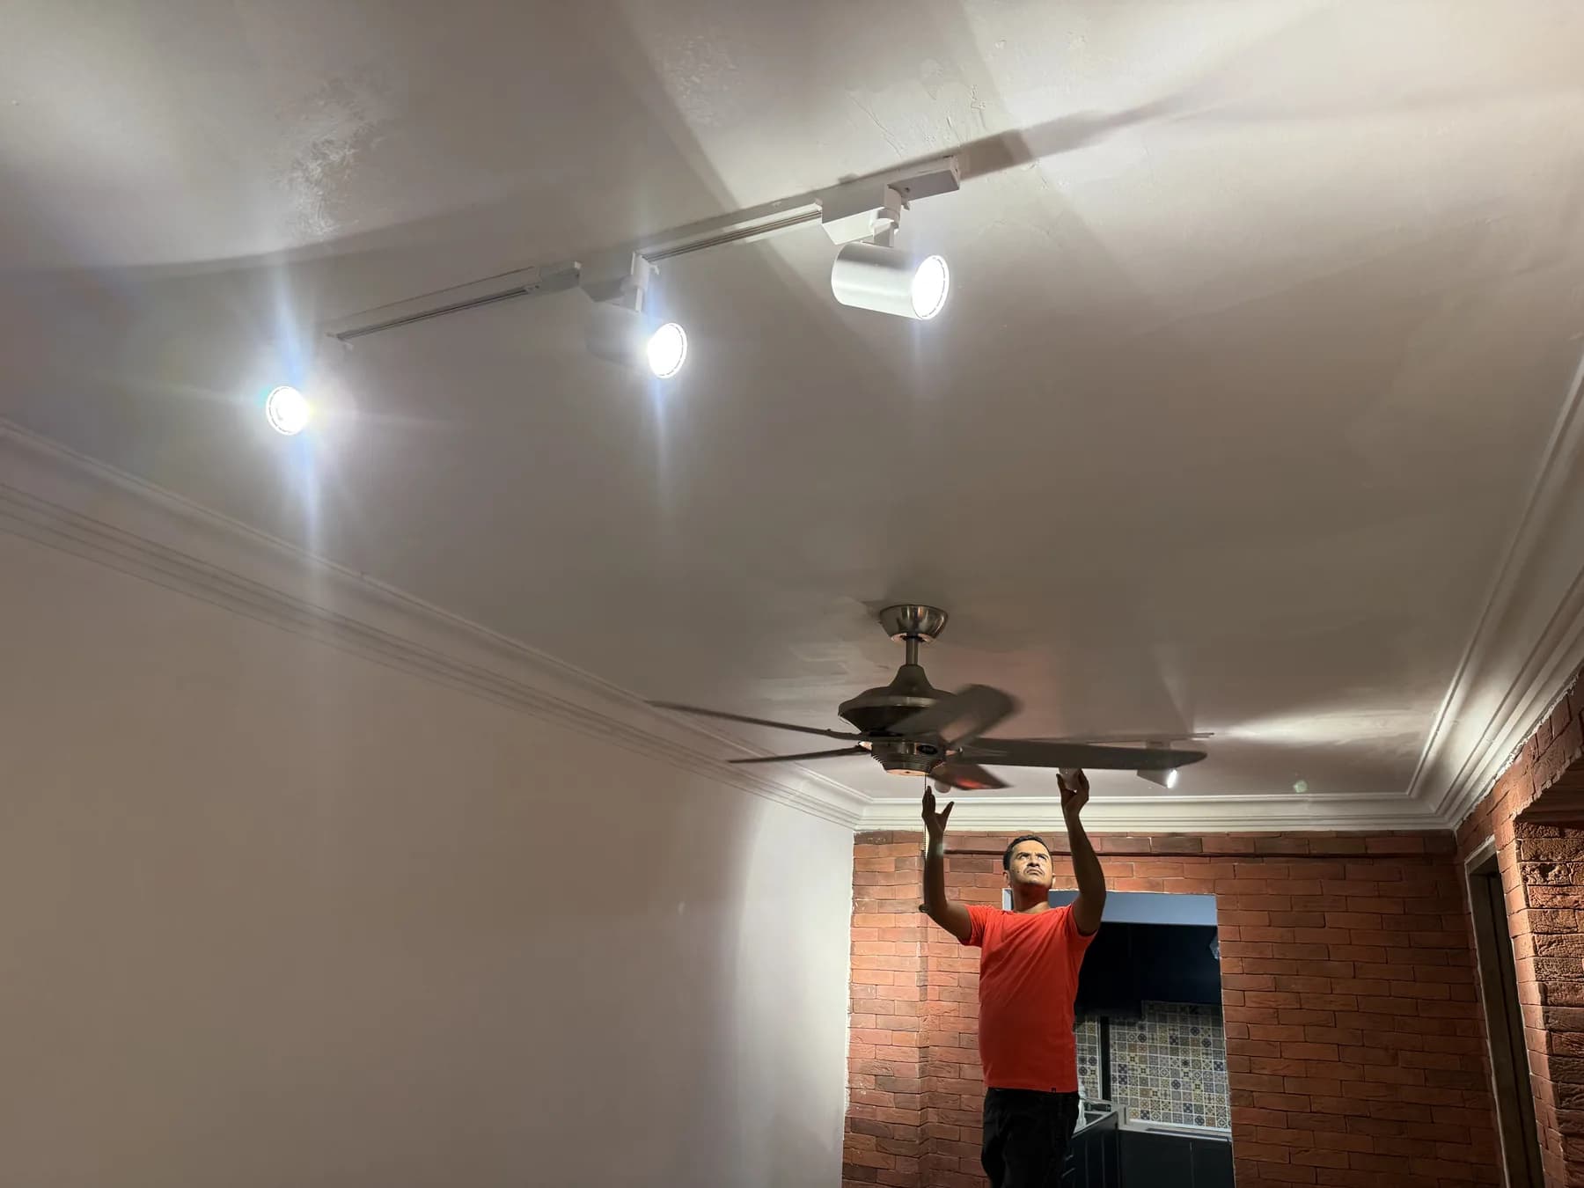
Electrical work was broader than a few appliance points. The documented scope included single and double sockets, lighting and fan points, heater connections, air-conditioning sockets, installation of lights and ceiling fans, track lights, an LED strip and driver, a new distribution board, and selected concealed work finished with plaster. Photographs show both active wiring work and the later lighting installation.
Plastering covered two bedroom walls and ceilings together with exposed living-room areas. Painting followed that preparation. The project also included protection, rubbish clearing, haulage and cleaning—supporting tasks that are easy to omit from a visual story but necessary when several trades are moving through an occupied building.
Work in Progress — electrical work at the living-room feature wall.
Work in Progress — kitchen floor tiling and cleaning.
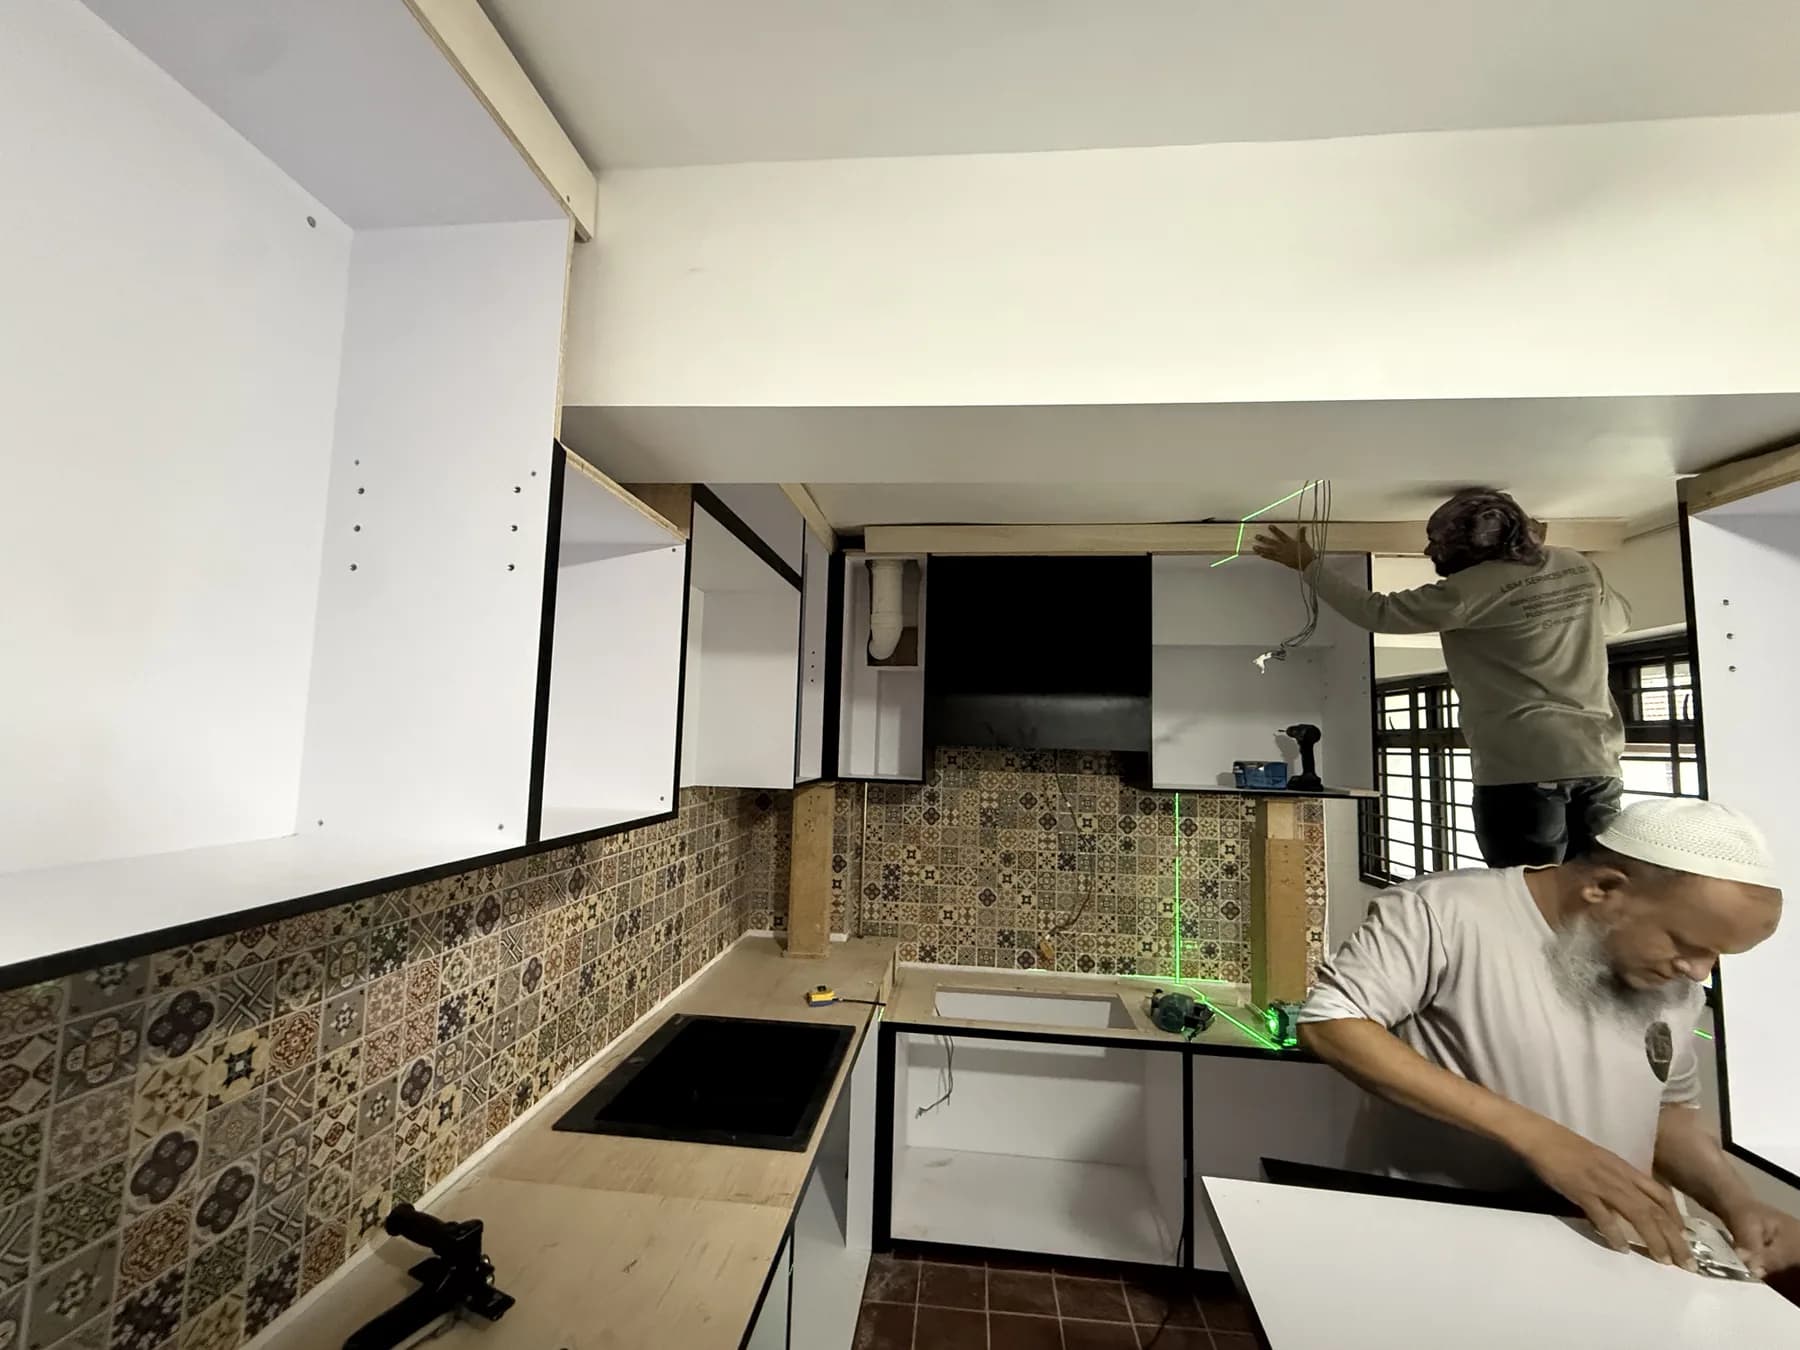
Work in Progress — cabinet installation and alignment.
Work in Progress — track lighting and ceiling-fan installation.
Work in Progress — installation of bathroom fittings against the new tile scheme.
Scope added later
Renewing the Two Bathrooms
Adding the bathrooms changed the project from a mainly kitchen-led renovation into a broader multi-trade job. Existing wall and floor tiles were hacked where documented, affected areas were made good, and waterproofing formed part of the new floor and wall tile work.
The supporting scope included replacing exposed bathroom piping and installing owner-supplied toilets, shower fittings and accessories. Two shower screens and two slide-and-swing louvred doors completed the practical enclosure and access requirements.
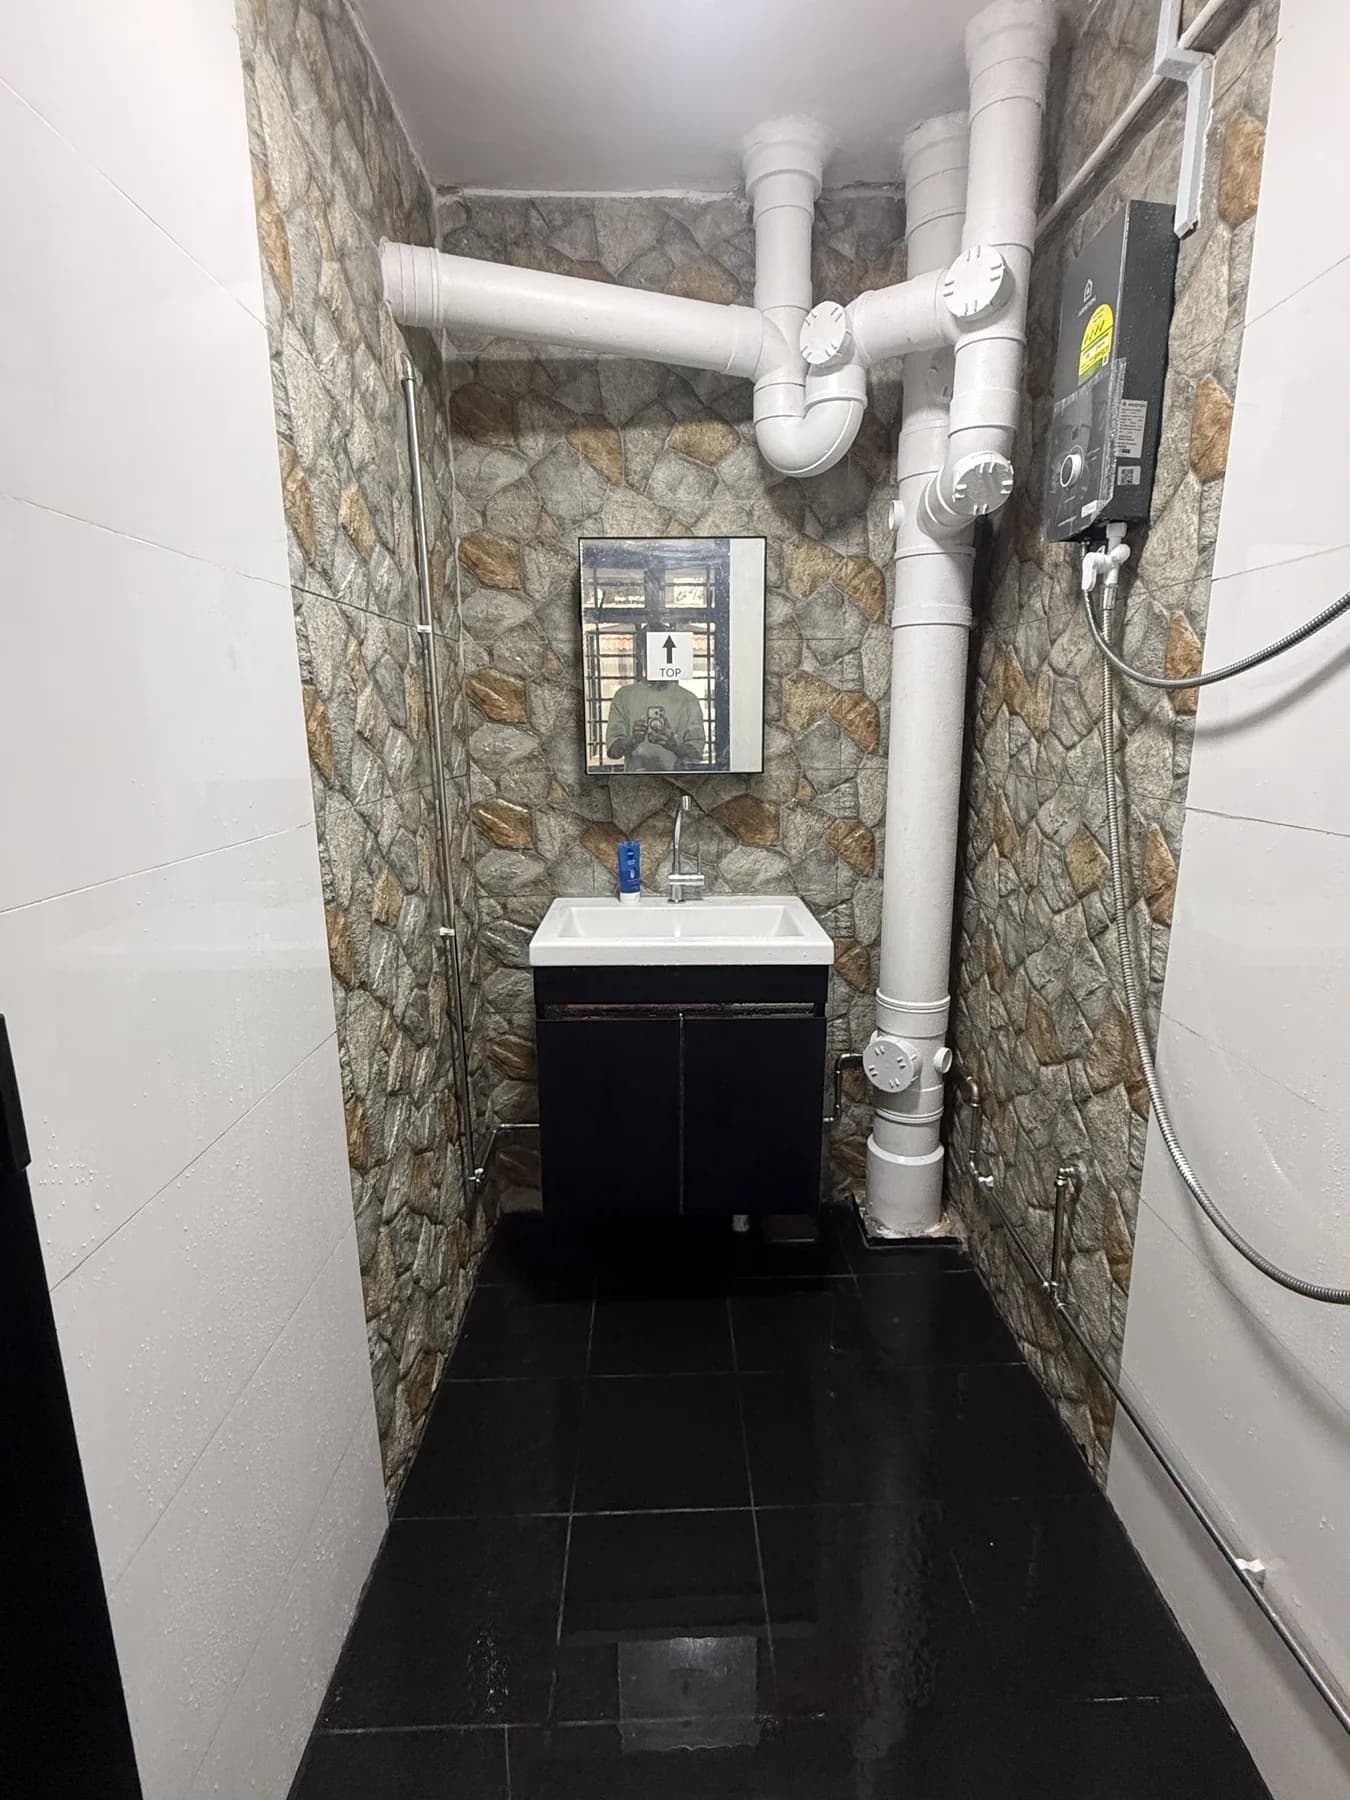
The completed bathroom photograph shows the realised material combination: white wall tiles, dark flooring and a stone-look accent surface around the vanity and exposed services. See RenoExpert's bathroom renovation service for the wider planning and waterproofing process.
Finished home
Completed Project
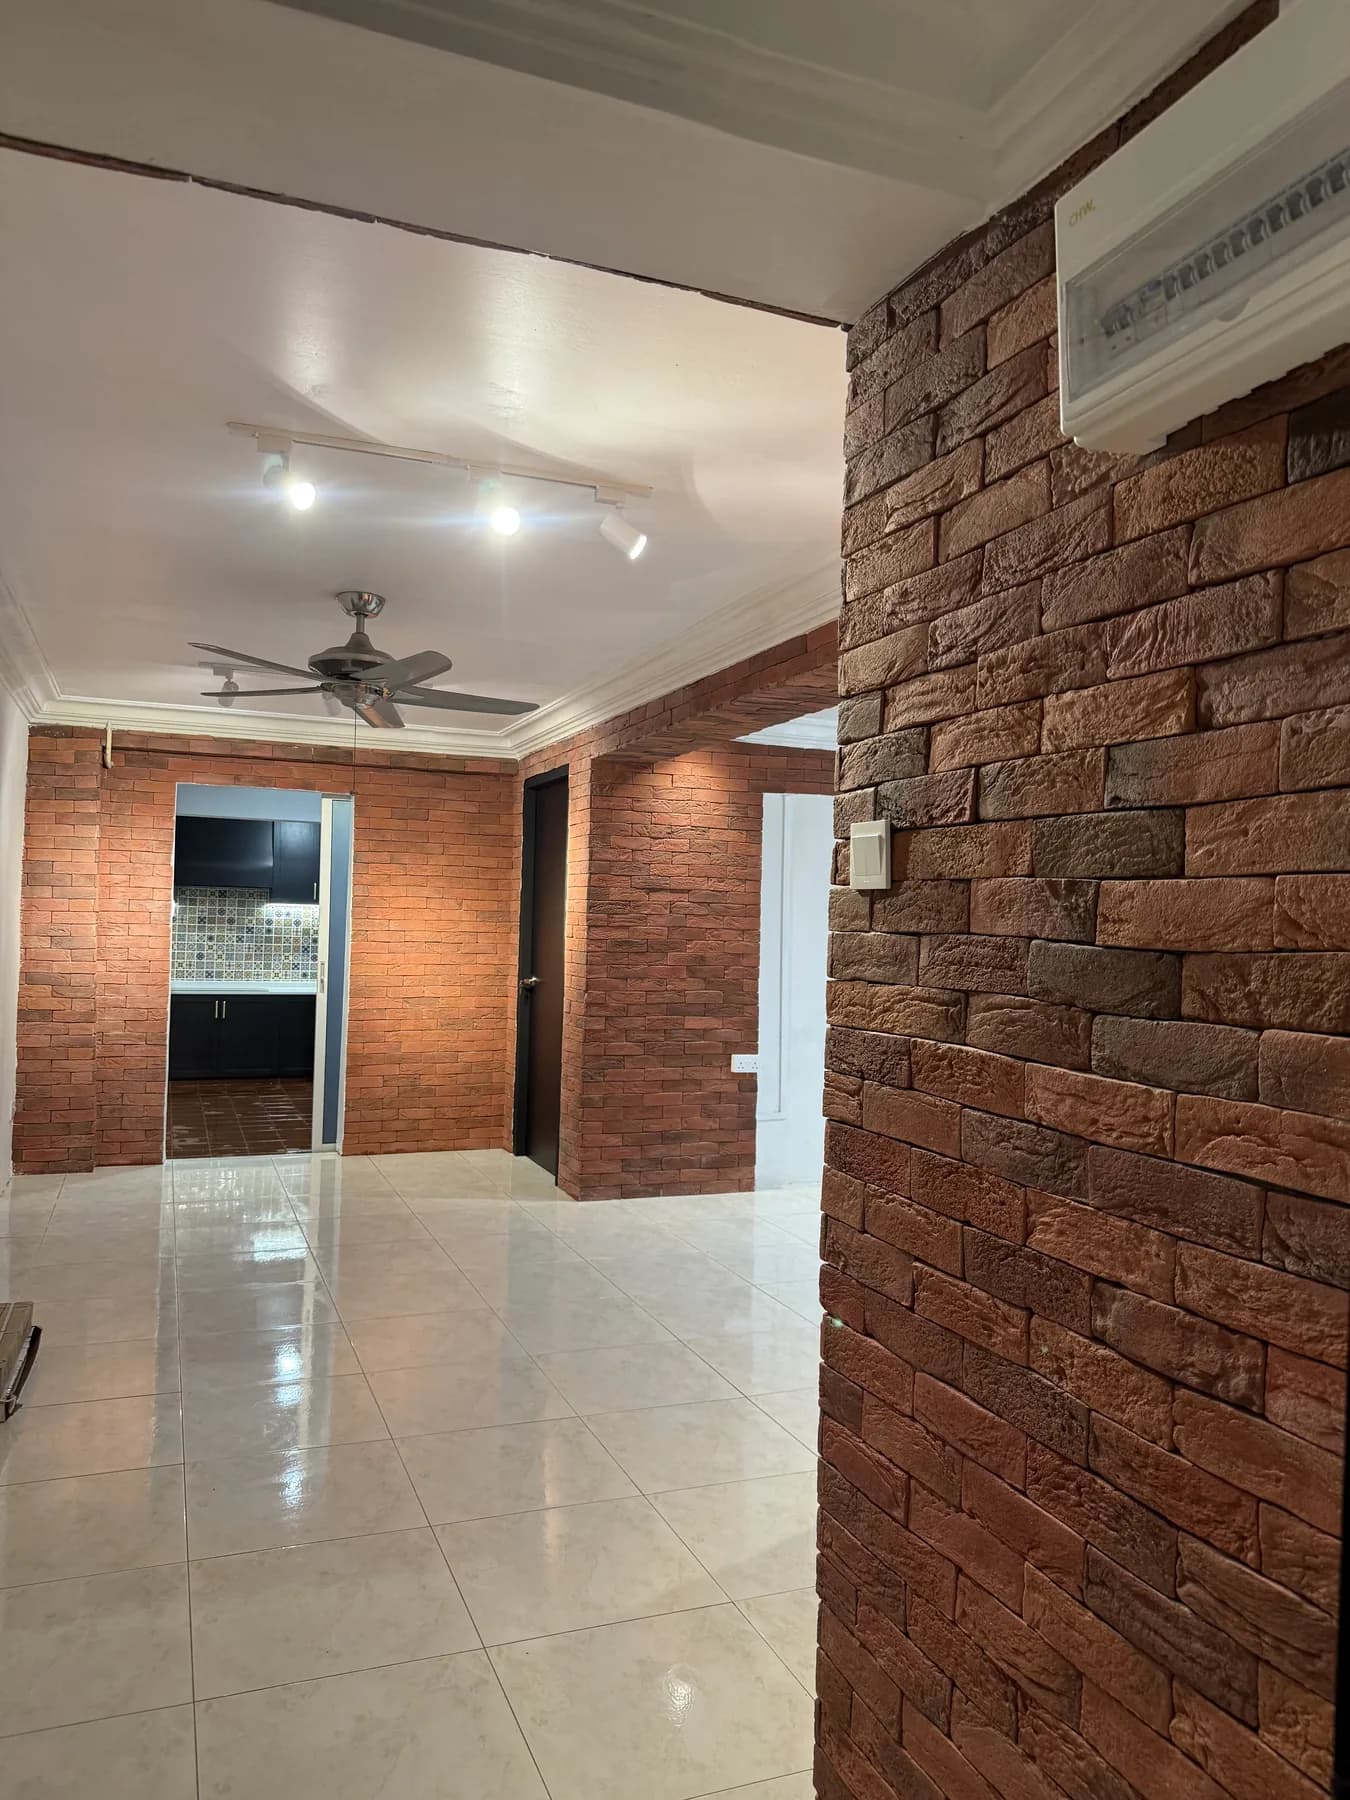
The final rooms preserve the homeowner's preference for contrast and texture rather than smoothing the home into a standard neutral template.
Completed Project — quartz worktop, black shaker cabinetry and patterned backsplash.
Completed Project — renewed bathroom with contrasting tile finishes and exposed piping.
Completed Project — living area with brick-style feature finishes and retained tiled floor.
An honest handover
When an Evolving Scope Affects the Finish Line
The handover ran later than first intended. The project had grown after the initial discussions, particularly when the two bathrooms and related work were added. That does not remove the responsibility to coordinate carefully, but it is important context for an evidence-based project account.
The practical lesson is that additions affect sequencing. Bathroom hacking, waterproofing, tiling, piping and door work must be fitted around carpentry, electrical work, plastering and painting. As the scope changes, the programme and handover expectation should be reviewed explicitly rather than treated as fixed.
One item also remained clearly outside the completed work: 5 mm vinyl flooring for the living room and two bedrooms was listed as KIV at S$0. It is therefore not claimed as part of this renovation. The completed photographs instead show the existing light floor tiles in the living area and the terracotta-toned tiled kitchen floor.
Outcome
A Distinctive Home Built from Repeated Decisions
The result is not defined by a single before-and-after moment. It came from several conversations, evolving scope, visual testing and trade-by-trade execution. The rebuilt kitchen provides substantial storage, a long quartz worktop and a concealed pull-out table; the bathrooms were renewed with waterproofing, new finishes and fitting installation; and the living areas gained coordinated electrical, plastering, lighting and painted finishes.
Most importantly, the completed photographs retain the homeowner's strong material choices. The dark kitchen, patterned tiles, warm floor and brick-style living-room surfaces give the home a recognisable identity while the project record stays clear about what was designed, what was built, what changed and what was not completed.