
Kitchen Cabinets
Plan practical top and bottom cabinets, drawers, internal storage and laminate finishes around the way you use your kitchen.
Kitchen renovation for Singapore homes
Plan your kitchen as one coordinated renovation scope—from carpentry and worktops to tiling, plumbing, electrical works and related finishes.
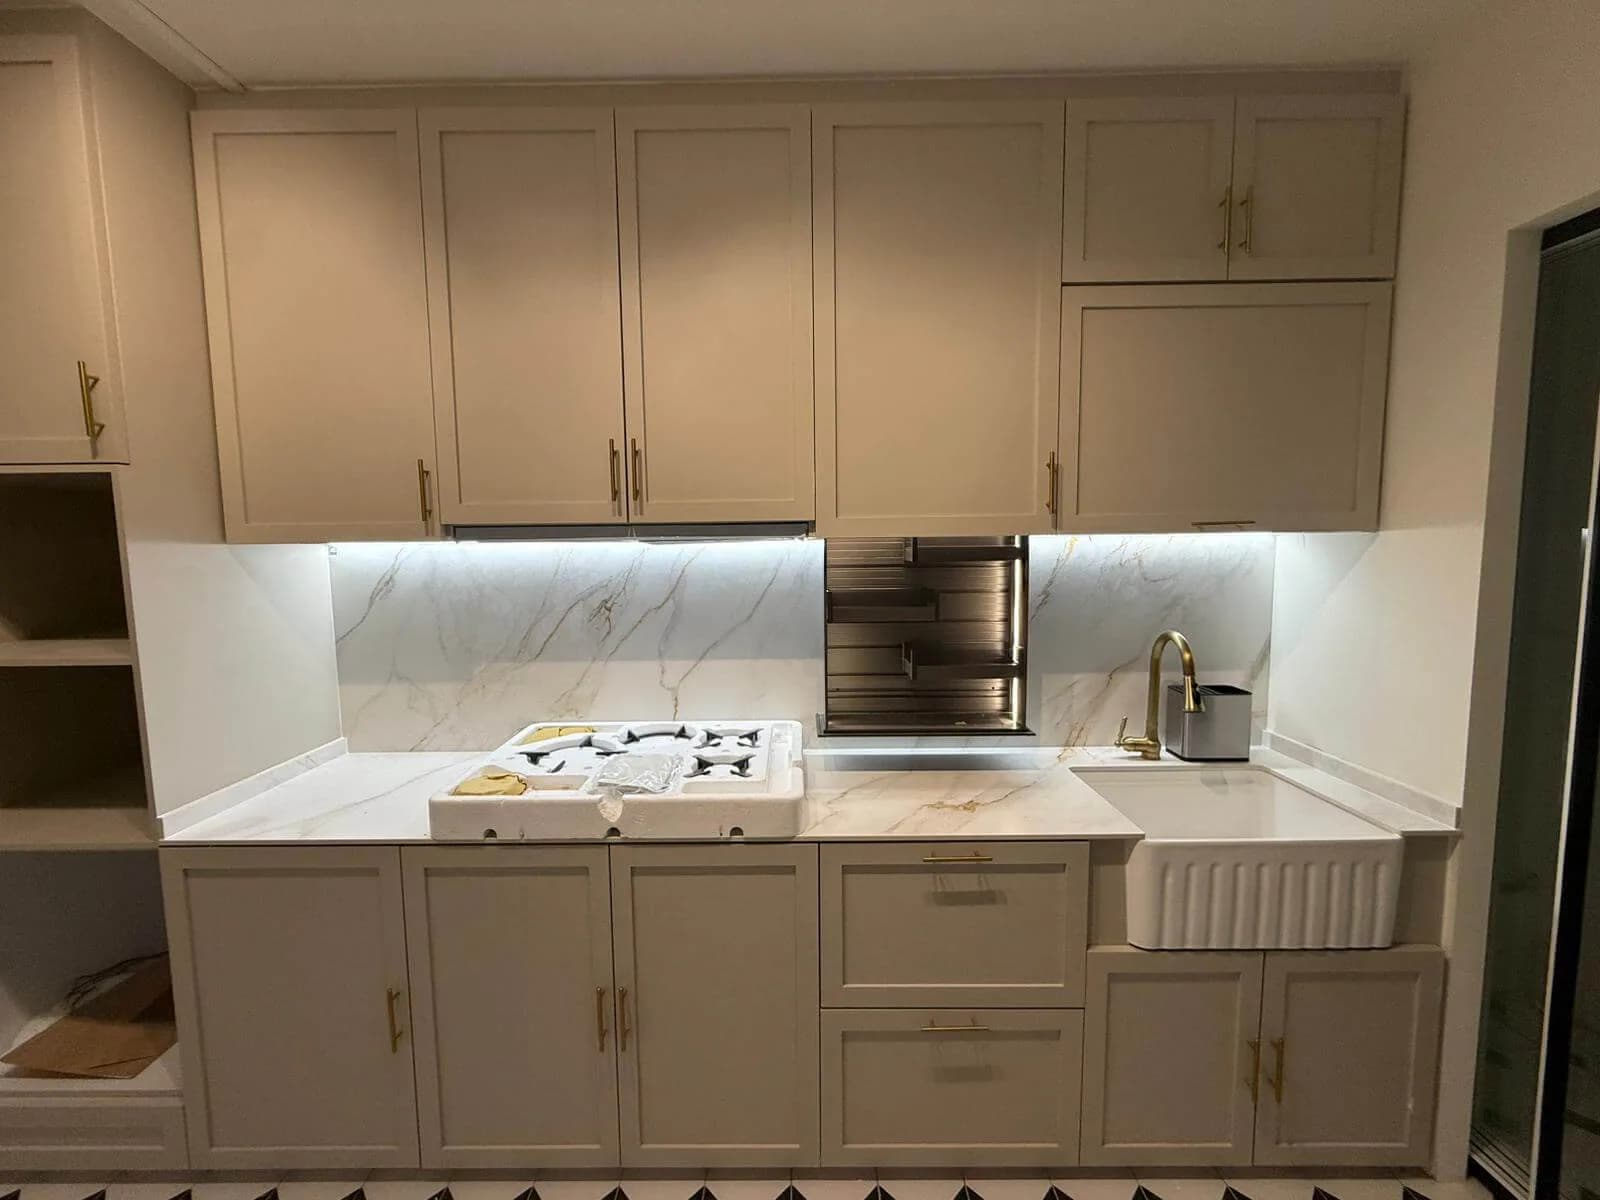
Enquiries we can assess
RenoExpert accepts HDB resale kitchen renovation enquiries, BTO kitchen planning, condominium kitchen renovation, cabinet-only kitchen upgrades and complete kitchen renovation scopes.
The confirmed scope depends on the existing condition, site measurements and the trades required for the proposed work.
Coordinated kitchen works
Bring the main kitchen trades into a clear, practical work scope planned around the layout, finishes and equipment you select.
Plan practical top and bottom cabinets, drawers, internal storage and laminate finishes around the way you use your kitchen.
Coordinate worktop measurements, layout and installation with the cabinet, sink, hob and surrounding finishes.
Remove agreed existing cabinets, fittings, tiles and finishes before the new renovation work begins.
Coordinate kitchen wall and floor tile work, including preparation and finishing within the agreed scope.
Plan sink, tap, drainage and water-point work alongside the cabinet and countertop layout.
Coordinate power points, appliance points and kitchen lighting with the final cabinet and equipment positions.
Complete agreed wall and ceiling preparation and painting after the main kitchen works are coordinated.
Allow for the confirmed sink, dishrack, hood, hob and appliances when planning carpentry and service points.
Two different renovation scopes
Choose between a focused cabinet and countertop refresh or a comprehensive resale kitchen renovation with multiple trades coordinated under one scope.
Cabinetry-focused
$3,888
Ideal for homeowners who want to refresh their kitchen cabinetry and countertop without a complete kitchen overhaul.
Owner supplies the hood, hob, sink and tap.
Excluded: existing cabinet hacking or dismantling, backsplash and electrical works.
Complete Kitchen Package
$10,999
A comprehensive resale kitchen renovation covering removal works, masonry, waterproofing, tiling, plumbing, carpentry and site finishing.
Floor and wall tiles are supplied by the homeowner.
Wall/backsplash tile installation is included where it forms part of the confirmed tiling scope; tiles are owner supplied.
Final quotation depends on confirmed measurements, existing conditions and requested scope. Additional cabinet length, hacking, substrate conditions, plumbing relocation, electrical changes, additional tiling, unusual tile sizes or patterns, and other owner-requested work may affect the quotation where applicable.
RenoExpert is not GST registered, so GST is not added to the quotation.
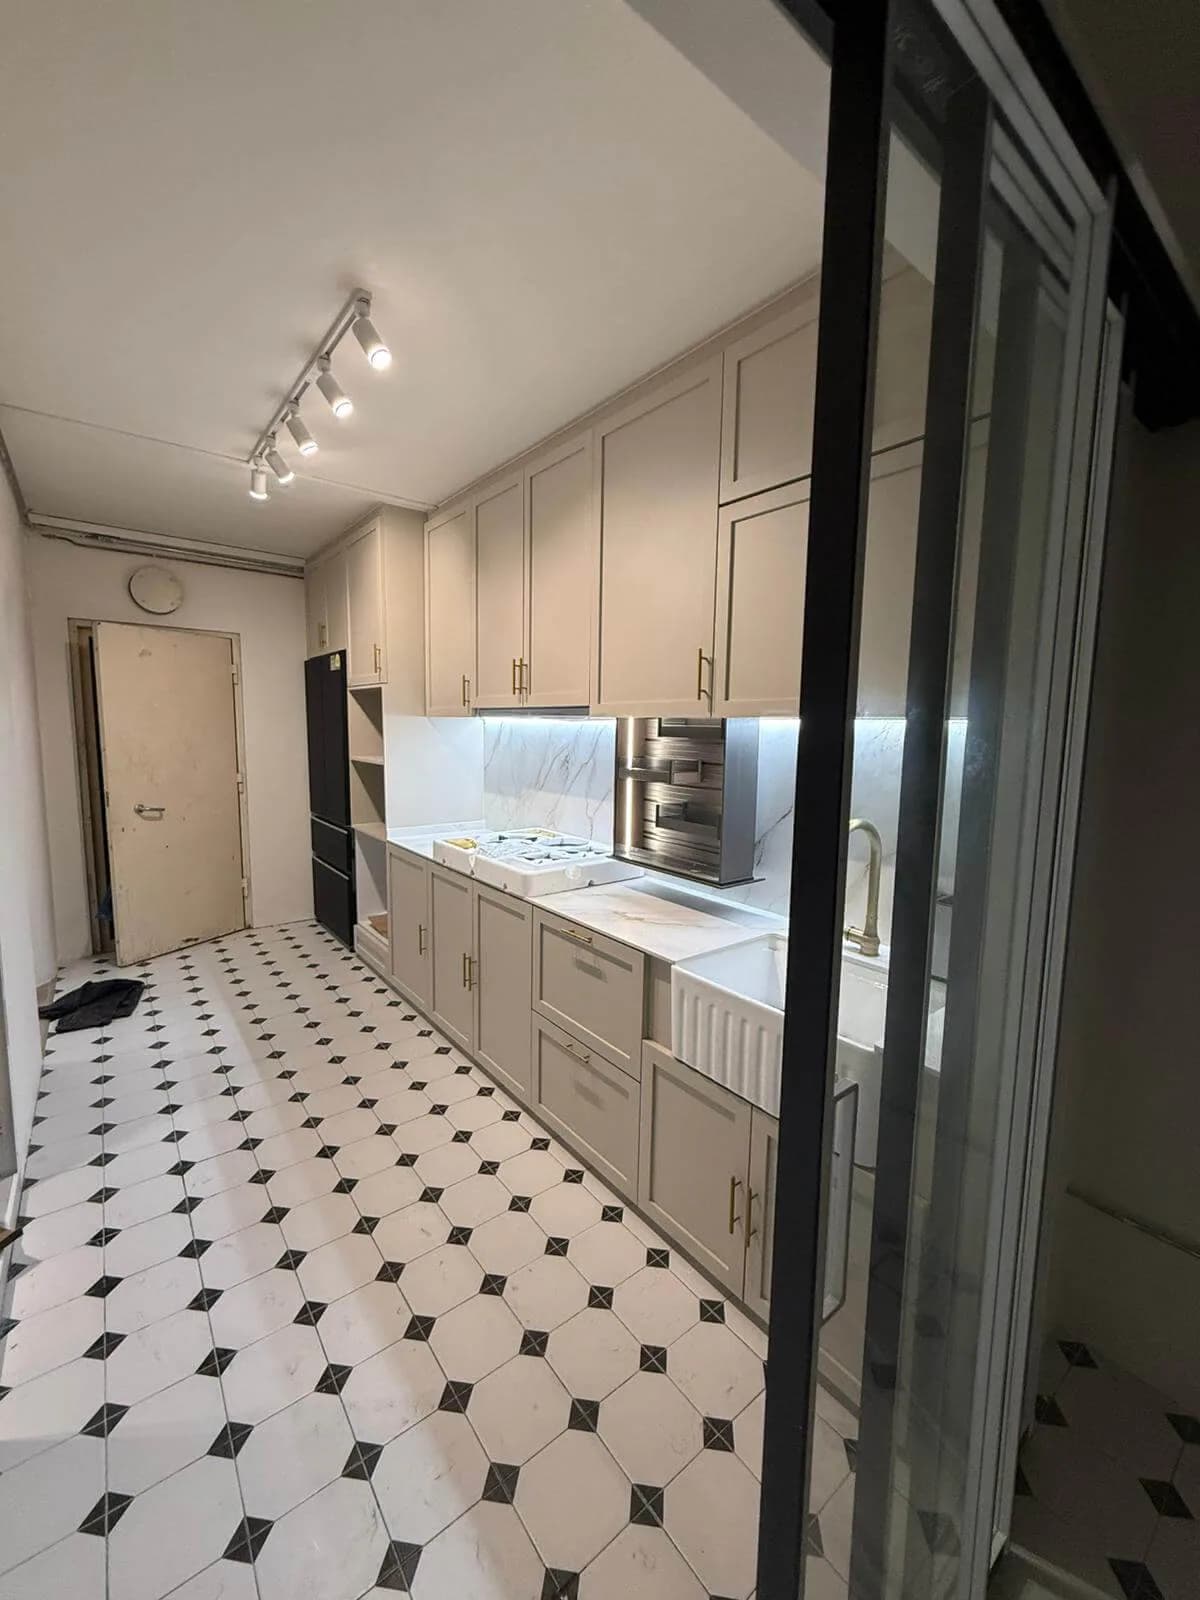
Practical carpentry planning
Cabinet planning begins with the available space, the items you need to store and the way cooking, washing and preparation areas connect.
Scope-aware planning
HDB requirements depend on the proposed kitchen renovation scope. Hacking or alteration work may involve specific requirements, and wall or structural changes must be confirmed before work begins.
Cabinet bases, floor and wall finishes, and service-yard-related work should be assessed against the actual proposed scope. Where approval or an eligible contractor is required, this should be confirmed before work begins.
Read official HDB renovation guidanceCompare a written scope
A clear path from plan to handover
Send your floor plan, kitchen measurements or current kitchen photos.
Discuss the layout, required works and practical site conditions.
Confirm the work scope, quotation and relevant material selections.
Coordinate carpentry fabrication with the agreed renovation trades.
Complete installation, finishing checks and the agreed handover.
Completed renovation work
Three completed kitchens showing different property types, layouts and confirmed renovation scopes.
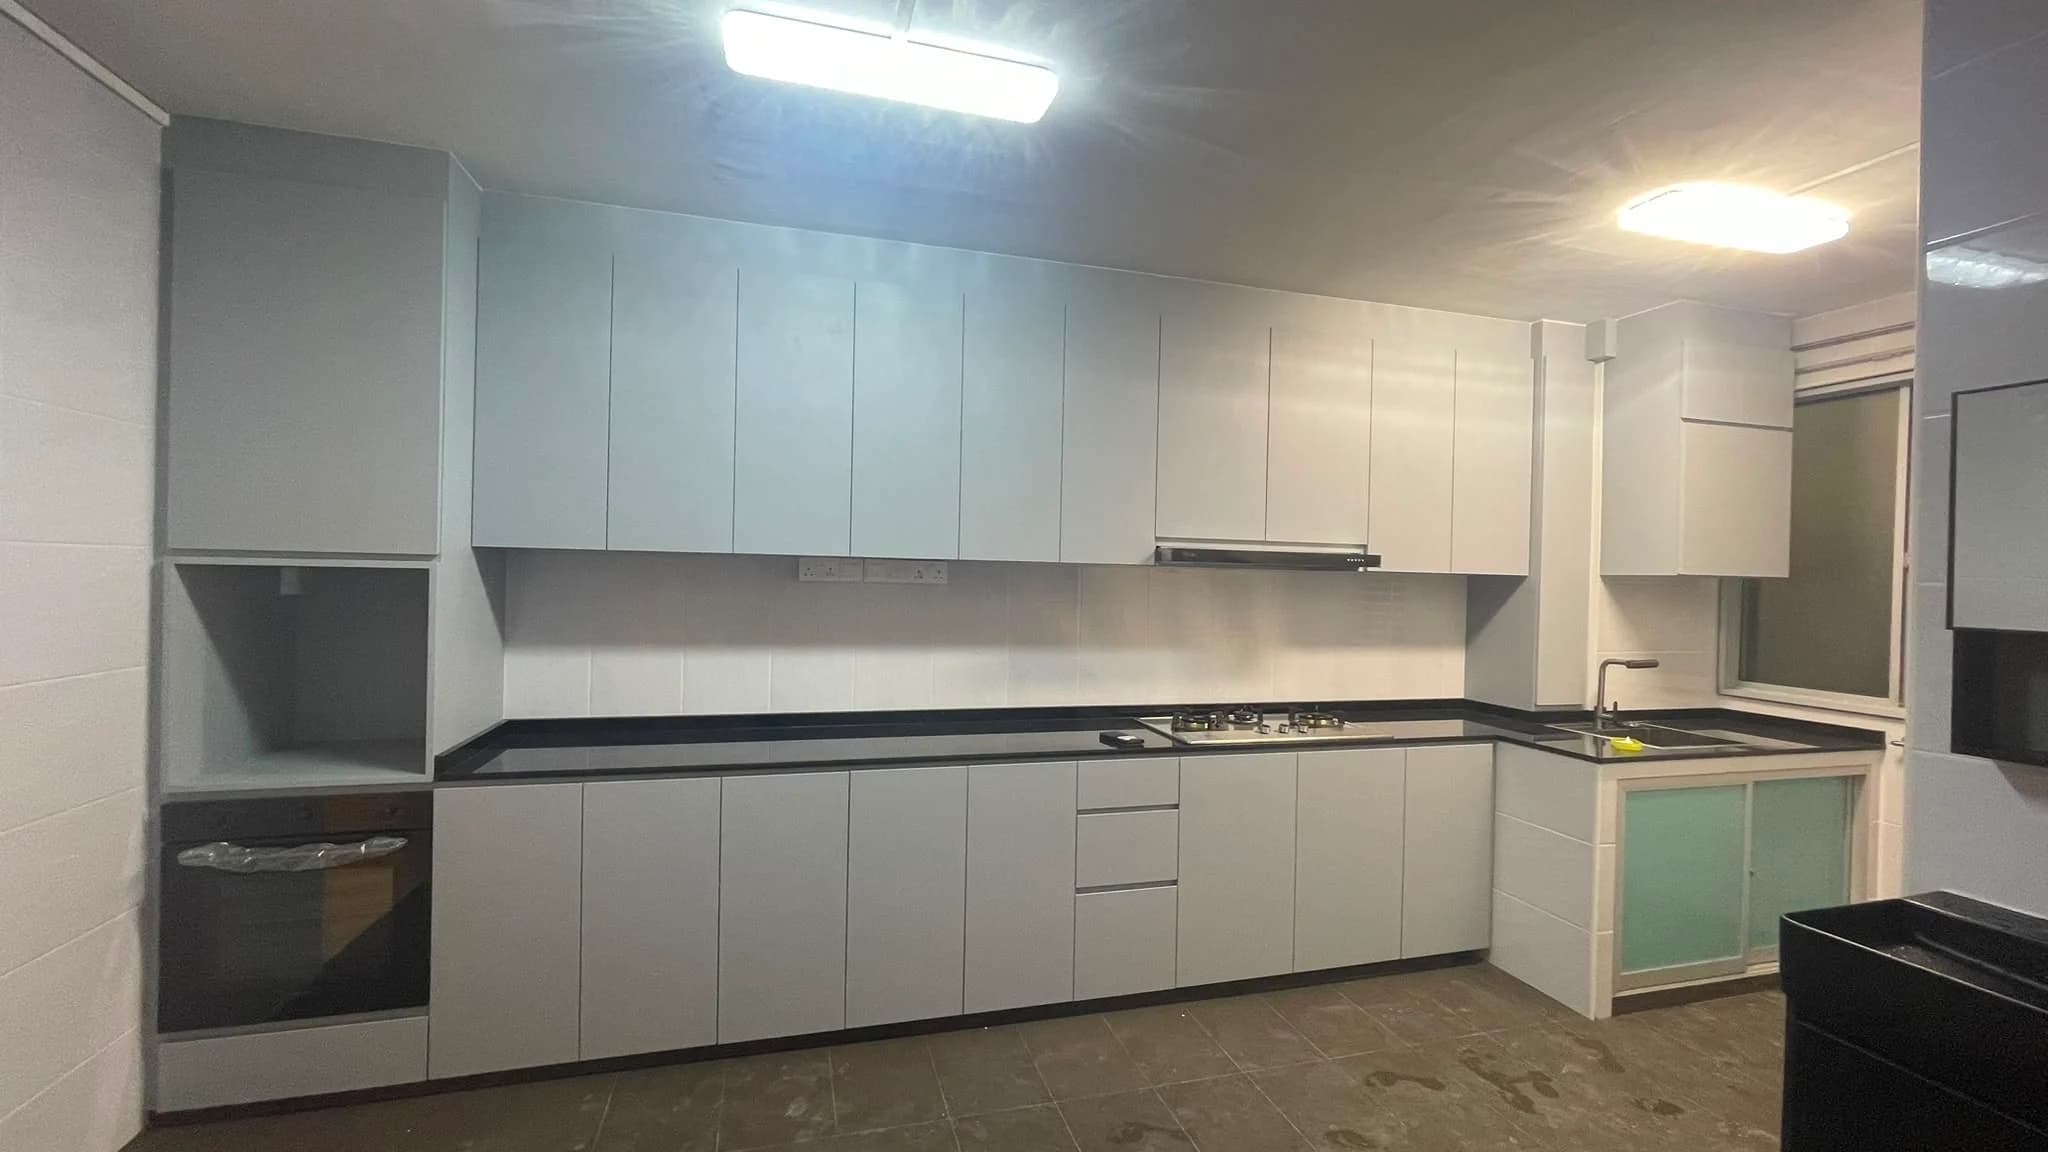
4-room resale HDB · Yishun
Full stripping and rebuilding with waterproofing, tiling, plumbing, cabinetry, quartz, electrical coordination and a tall appliance unit.
View Yishun case study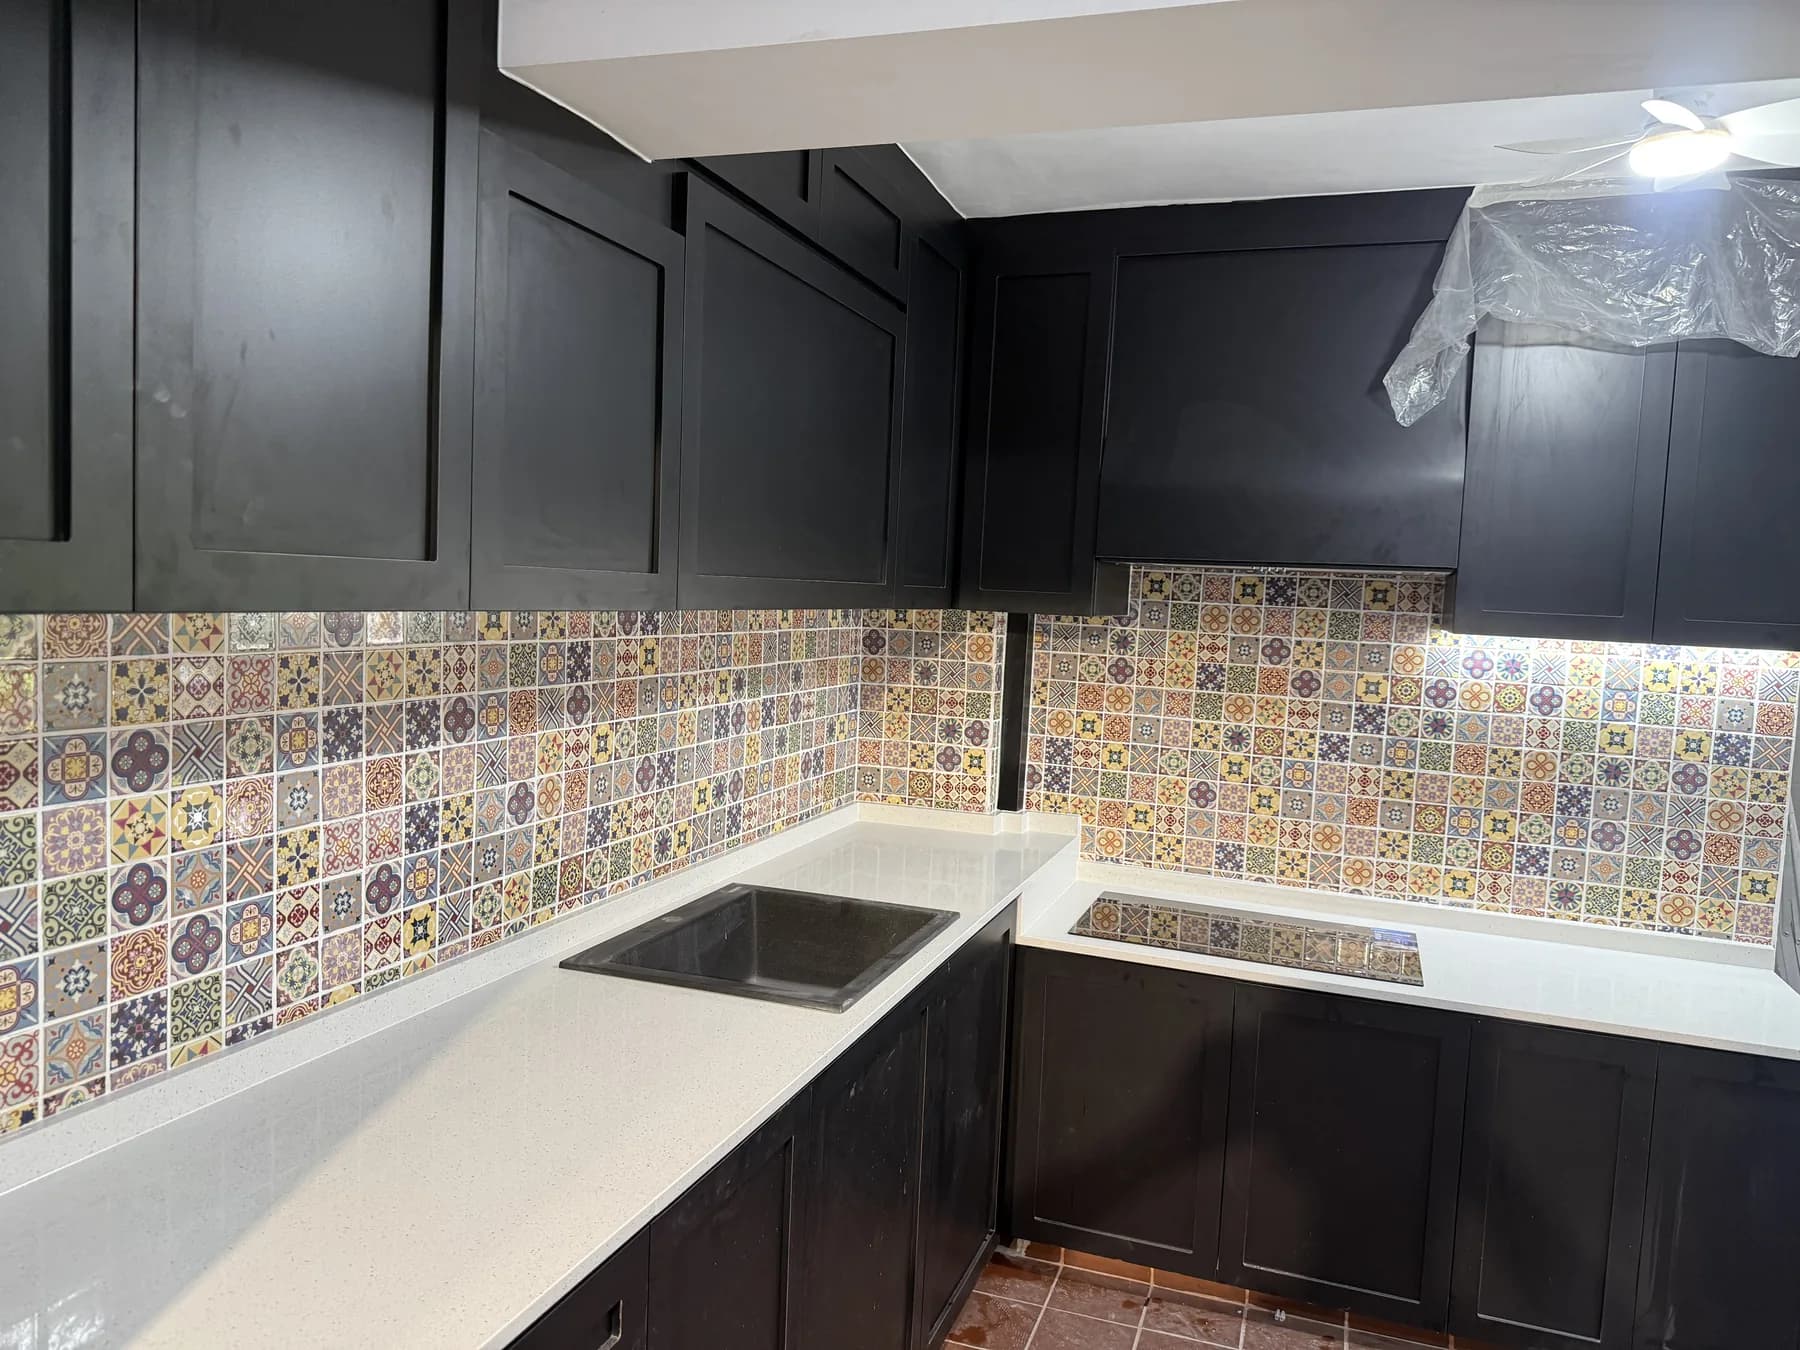
HDB · Teban Gardens
Approximately 18 ft each of upper and lower cabinetry, a 20mm quartz worktop, patterned backsplash, tall storage and a hidden pull-out dining table.
View Teban Gardens case study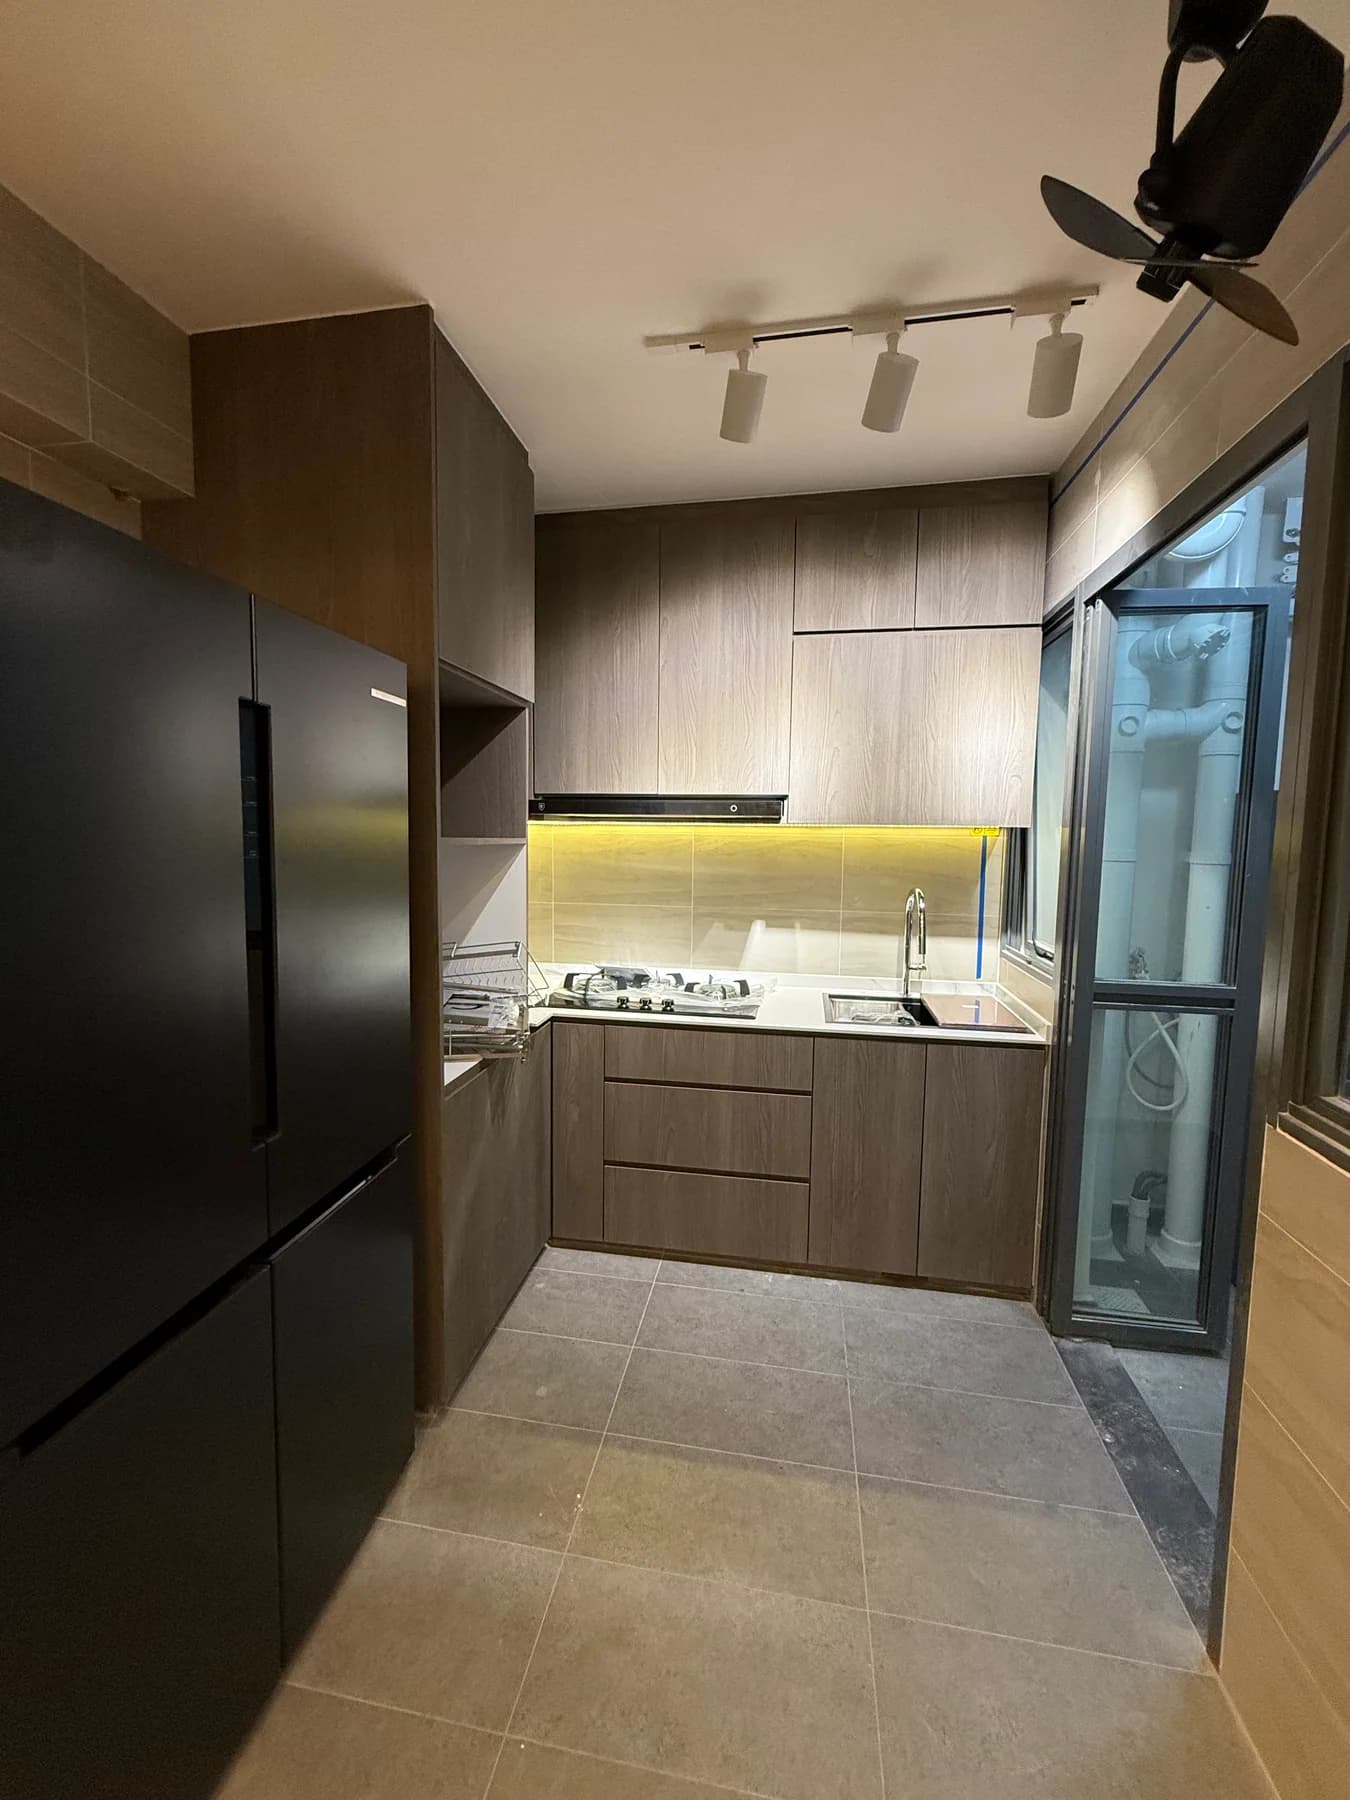
New BTO · Bartley Walk
Approximately 9 ft of lower and 10 ft of upper cabinetry, a tall unit, compact 4 ft by 2 ft island, 12mm sintered-stone surfaces and tempered-glass backsplash.
View Bartley case studyWhy RenoExpert
Work directly with the renovation team coordinating your kitchen project.
Understand the agreed renovation scope and pricing before work begins.
Carpentry, electrical, plumbing, tiling and painting coordinated under one project scope.
1-year workmanship warranty for the confirmed kitchen renovation scope.
Common questions
Yes. RenoExpert accepts HDB resale and BTO kitchen renovation enquiries. HDB requirements depend on the proposed scope, and any required approval or eligible-contractor requirement should be confirmed before work begins.
The $3,888 option is a cabinet-focused package with stated cabinets, quartz and installation items; it excludes existing-cabinet hacking, backsplash and electrical work. The $10,999 option is a complete resale kitchen renovation covering the stated removal, masonry, waterproofing, tiling, plumbing, carpentry and supporting works. Electrical work is excluded from both packages.
For the $3,888 package, the homeowner supplies the hood, hob, sink and tap. Their stated installation, sink plumbing connection and required countertop cut-outs are included. For the $10,999 package, the homeowner supplies the sink, tap, hood, hob and appliances.
No. Electrical works are excluded from the $3,888 Kitchen Cabinet Package and the $10,999 Complete Resale Kitchen Renovation Package. Any required electrical or appliance points should be identified separately in the quotation.
Send your property type, floor plan or kitchen photos, current condition, approximate cabinet length if known, cabinet-only or full-renovation requirement, countertop preference, appliance details and any known plumbing or electrical changes.
RenoExpert is not GST registered, so GST is not added to the quotation.
Start with what you have
Send your property type, floor plan or kitchen photos, current condition, approximate cabinet length if known, cabinet-only or full-renovation requirement, countertop preference, sink, hob, hood and appliance details, known plumbing or electrical changes, and expected renovation period.