
Renovation Guides
BTO vs Resale Renovation Singapore: Costs, Scope & What to Expect
A practical comparison of BTO and resale renovation scope, existing conditions, hacking, services, finishes, costs, timelines and quotation planning.
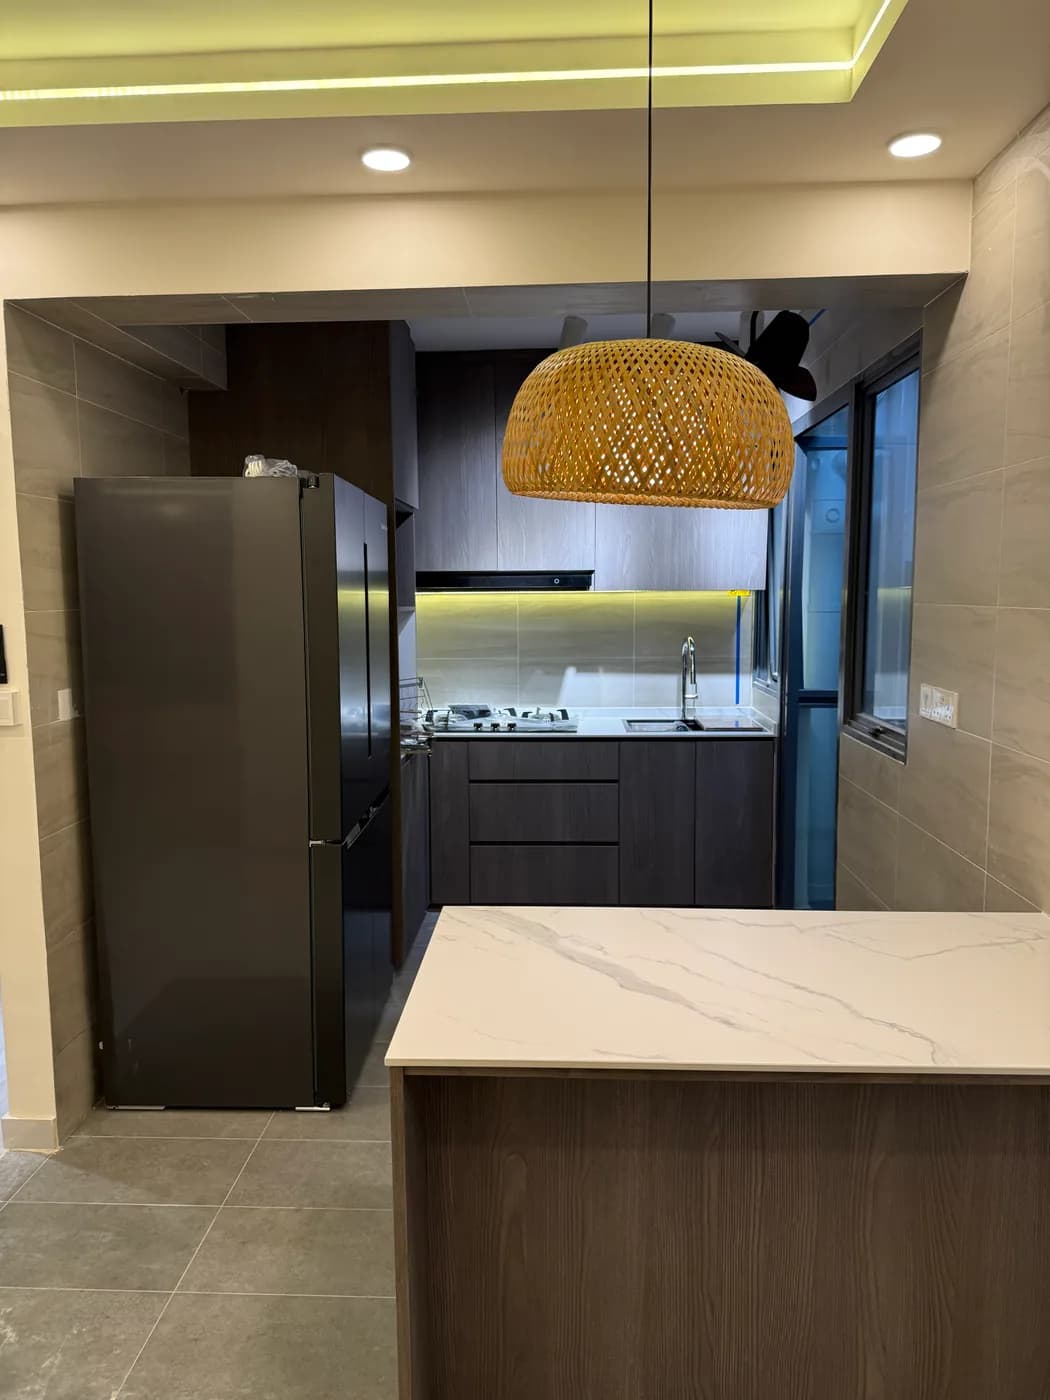
BTO vs resale renovation in Singapore is not simply a choice between a cheaper new flat and a more expensive older flat. What matters is the work the home actually needs, the condition of what already exists and the level of customisation the homeowner wants.
A heavily customised BTO can involve extensive flooring, carpentry, ceilings, lighting and feature work. A resale HDB in serviceable condition may retain many finishes and need a restrained scope. Another resale flat may require removal, repair and service renewal before new finishes can be installed. Compare scope and condition—not labels alone.
BTO vs Resale HDB Renovation: Quick Comparison
| Planning area | BTO renovation | Resale HDB renovation |
|---|---|---|
| Existing finishes | May begin with new or relatively new supplied finishes, depending on the flat and options | May contain finishes, fixtures and built-ins of different ages and conditions |
| Removal and hacking | May be limited when supplied work is retained | May be broader where old work must be removed, but is not automatically required everywhere |
| Electrical | May focus on added or relocated points, lighting, fans and appliances | Existing condition and previous alterations may require assessment before deciding between additions, partial changes or rewiring |
| Plumbing | Often planned around the supplied layout unless fixtures or positions change | Existing pipes, fixtures and layout changes may create replacement or rerouting work |
| Bathrooms | May retain supplied finishes and add fittings, or use a broader upgrade scope | May involve retaining, overlaying or rebuilding depending on condition and requirements |
| Kitchen | Often centres on the first carpentry fit-out, countertop, appliances and services | May include dismantling old cabinets and replacing finishes, plumbing or electrical provisions |
| Flooring | Choose whether to retain supplied finishes or add the planned floor system | Assess retention, repair, overlay, vinyl or hacking from condition, levels and design |
| Waterproofing | Depends on wet-area scope; flat category alone does not confirm the hidden system | Replacement may become relevant when wet areas are hacked or defects and scope require deeper work |
| Carpentry | Driven by measured storage and design requirements | Also driven by measured storage and design; existing built-ins may be retained or dismantled |
| Painting and ceilings | Often planned as new finishing and design work | May also require repair, preparation or removal of unsuitable existing work |
| Timeline | Depends on customisation, fabrication and trade sequence | May add removal and rectification, but does not always take longer |
| Pre-start uncertainty | Supplied condition and defects still need checking | More existing work can create additional questions that benefit from site assessment |
These are planning tendencies, not rules. Two BTO flats can have different supplied finishes and owner requirements. Two resale flats of the same age can have very different maintenance, alterations and retained work.
What to Consider for a BTO Renovation
A BTO renovation often begins by deciding which supplied elements suit the homeowner. Flooring, doors, sanitary fittings or other finishes may be retained when their condition and the proposed design allow it. The scope can then focus on the first kitchen fit-out, wardrobes, storage, lighting, electrical additions, painting, feature details and ceiling work.
A relatively new starting point does not mean the project must be simple or low-cost. Extensive bespoke carpentry, premium finishes, multiple ceiling features, broad flooring work or significant service changes can create a substantial scope. Defects and measurements also still need checking; ‘new’ should not be treated as proof that every surface or detail is ready for the intended work.
- Review supplied finishes before deciding what to cover or replace
- Plan the kitchen around appliances, circulation and service positions
- Confirm wardrobes and storage from real dimensions and needs
- Coordinate lighting, fans, switches and power points before ceilings and carpentry close access
- Choose flooring systems with levels, doors and transitions in mind
- Decide whether bathroom work is limited to fittings or includes broader finish changes
- Confirm painting, feature walls, ceilings and partitions as separate scope items
What to Consider for a Resale HDB Renovation
A resale renovation benefits from a stronger condition assessment because the home may contain older finishes, previous alterations, built-ins and services installed at different times. The aim is not to assume everything is defective. It is to decide what remains serviceable and compatible with the new plan, what needs repair and what should be replaced.
Visible finishes cannot reveal every underlying condition. Removing cabinets or tiles may expose bases that need making-good. Electrical and plumbing decisions require more than appearance alone. Wet-area concerns should be investigated without assuming their cause, and the extent of repair should follow the actual finding.
- Condition and usefulness of existing cabinets and built-ins
- Floor and wall finish stability, levels and transition details
- Amount of dismantling, hacking, disposal and making-good
- Electrical installation, point needs and previous alterations
- Existing plumbing routes, fittings and proposed layout changes
- Bathroom tile, substrate and waterproofing considerations
- Doors, frames, ceilings and partitions to retain or replace
- Wall preparation, moisture-related signs and painting scope
- Measurements after removal where new work fits against rebuilt surfaces
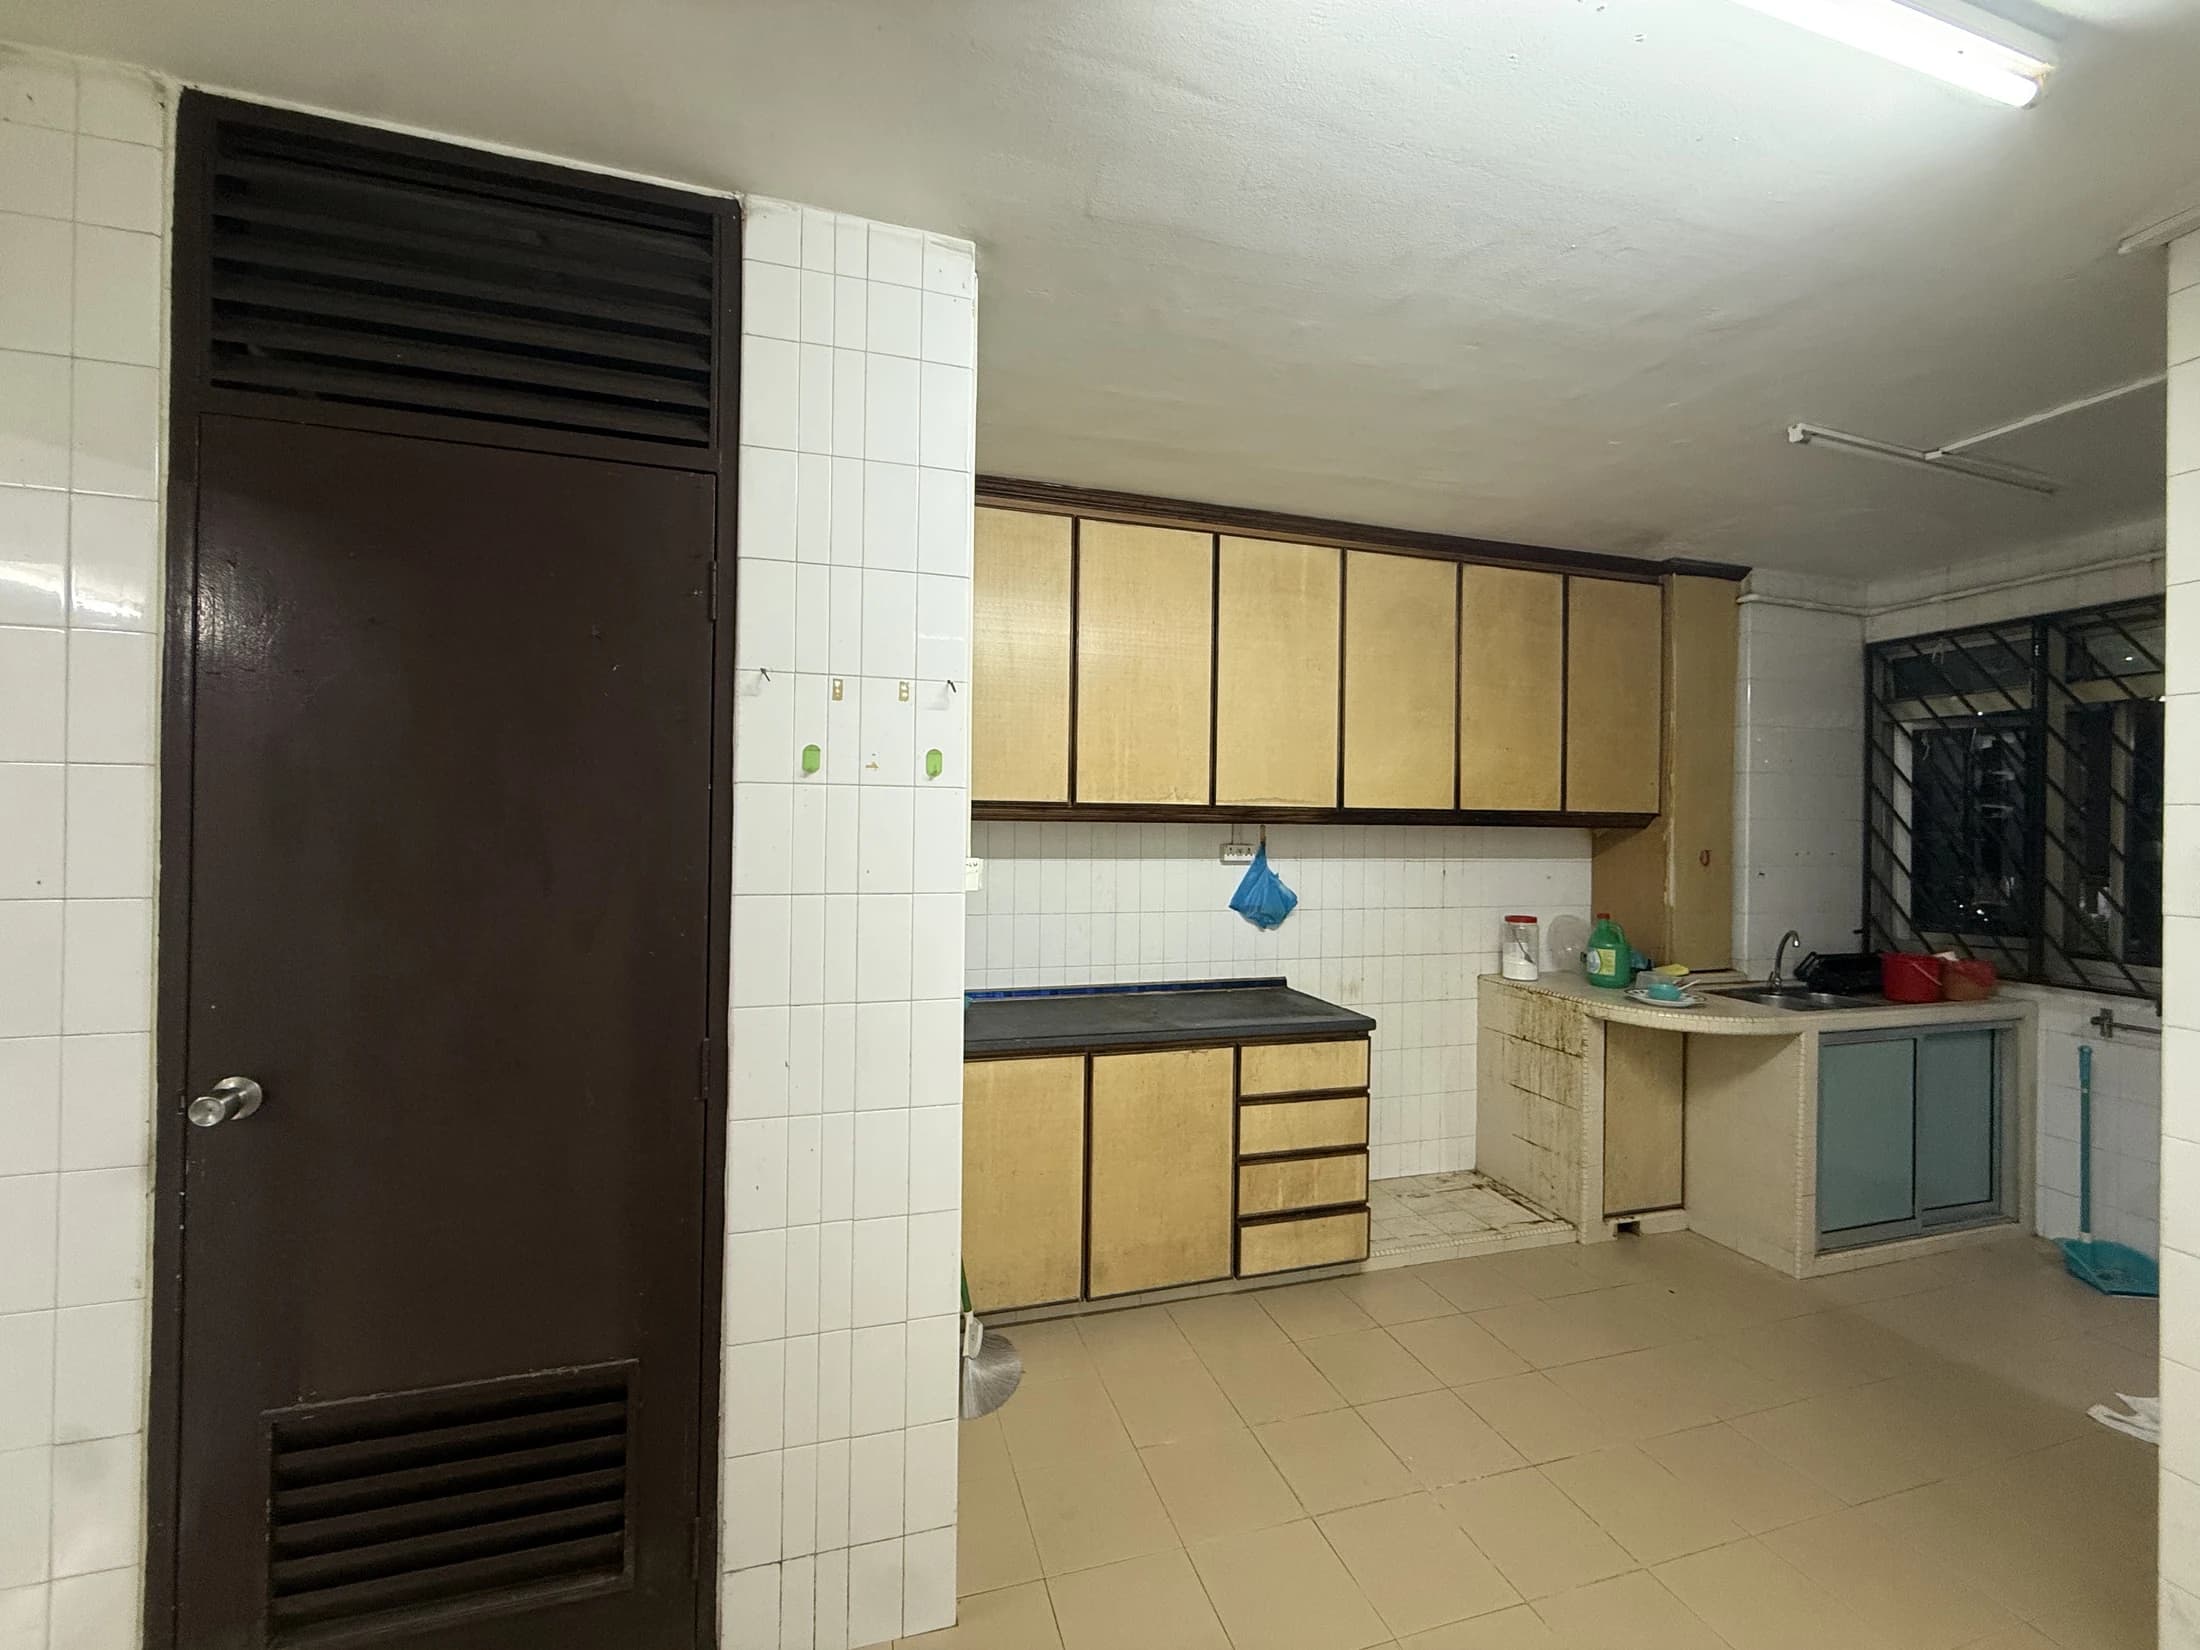
Should You Retain, Overlay, Repair or Hack Existing Finishes?
Retention avoids unnecessary removal when an element is serviceable, compatible with the design and suitable for continued use. Repair may address a limited condition. Overlay can be considered for suitable surfaces and details. Hacking provides access when old finishes, substrates, waterproofing or layout work need deeper intervention.
Overlay is not automatically suitable because it creates less demolition. Existing bond, substrate, finished height, doors, thresholds, drainage and wet-area requirements matter. Hacking is also not automatically necessary throughout every resale flat. Review each room and layer according to its condition and the intended result.
Electrical Planning for BTO and Resale Flats
Electrical planning can involve adding or relocating points, changing selected circuits or undertaking broader rewiring after assessment. A BTO or newer flat may mainly need points coordinated with lights, fans, appliances and carpentry. A resale flat may have older or altered wiring, but that does not mean every resale HDB needs complete rewiring.
Confirm the intended equipment, furniture and lighting layout, then have the existing installation and proposed work assessed appropriately. Age, photographs or the number of existing sockets alone cannot establish whether partial work or full-house rewiring is required.
Plumbing, Bathrooms and Waterproofing
Bathroom planning should identify which tiles, fixtures, pipes, doors, screens, vanities and accessories remain. Replacing a basin in the existing position differs from relocating fixtures, rerouting pipes or rebuilding a wet area. Bathroom hacking can also create substrate, waterproofing, screeding and tiling work that a cosmetic upgrade does not.
The hidden waterproofing condition cannot be determined reliably from the BTO or resale label alone. If the scope requires hacking or deeper investigation, the quotation should state the applicable preparation and reinstatement. Do not describe a bathroom as having renewed waterproofing merely because new tiles are placed over existing finishes.
How BTO and Resale Kitchen Renovation Scope Can Differ
A BTO kitchen may start as a first fit-out: plan cabinets, countertop, sink, hood, hob, appliances, electrical points, lighting and storage around the supplied space. A resale kitchen may involve assessing whether existing cabinets can remain or whether dismantling, tile replacement, plumbing changes, electrical work and broader making-good are required.
Neither category determines the final kitchen cost. Cabinet length, tall units, internal configuration, hardware, countertop, appliance integration, service changes and finish work shape the scope. A customised new kitchen can involve more work than a resale kitchen that retains sound cabinets and services.
Flooring Decisions: Retain, Overlay, Vinyl or Replace
Flooring choices depend on the existing finish, substrate, level differences, door and fixture clearances, transitions, room use and design. A BTO homeowner may retain supplied tiles or add the selected finish where suitable. A resale homeowner may keep serviceable flooring, repair selected areas, overlay, use vinyl in suitable dry areas, or hack and replace.
The lowest-removal option is not automatically the correct option. Check stability, preparation, finished levels and wet- or dry-area requirements before deciding. Include skirting, trims, doors, transitions and making-good in the comparison.
Carpentry Depends on Design, Not Flat Age
Carpentry cost is not inherently a BTO-versus-resale issue. It depends on measured cabinet length, height and depth, internal drawers or organisers, material, laminate, hardware, countertop integration, wardrobes, TV or storage units and bespoke details.
A resale flat may add dismantling if existing built-ins are removed. A BTO can still have an extensive new carpentry scope. Compare top, bottom and tall-unit quantities, internal construction, hardware and finishes instead of inferring cost from property age.
Does Resale Renovation Always Cost More Than BTO Renovation?
No. Resale renovation can become more expensive when significant dismantling, hacking, disposal, substrate repair, waterproofing renewal, rewiring, plumbing changes or replacement work is required. But a resale home that retains serviceable work may need a much smaller scope.
A BTO renovation can also carry a substantial budget when it includes extensive carpentry, premium materials, broad flooring, ceiling features, lighting, service additions and highly customised design. Compare itemised work, quantities, materials, exclusions and owner-supplied products.
Does Resale Renovation Take Longer Than BTO Renovation?
Not automatically. Removal, replacement, rectification and unknown site conditions can add phases to a resale programme. A customised BTO can also require substantial fabrication and trade coordination. Duration follows the confirmed work, dependencies, decisions, material availability and site findings.
When Is a Site Inspection Particularly Valuable?
A floor plan can support an initial layout and scope discussion. It cannot confirm the condition of existing built-ins, substrates, wiring, pipes, waterproofing, walls, floors or actual fitting dimensions. A site visit becomes especially valuable when the quotation depends on those conditions.
- Resale flat with existing cabinets or built-ins to assess
- Unknown electrical condition or proposed broader electrical work
- Plumbing changes or relocated kitchen and bathroom fixtures
- Bathroom hacking or replacement
- Significant floor or wall hacking
- Wall alterations, ceilings or partitions
- Floor stability, levels or clearance concerns
- Carpentry that depends on confirmed site measurements
- Several interconnected trades whose scope must be coordinated
Even a site visit cannot reveal every concealed condition before removal. The quotation should distinguish confirmed scope, assumptions, exclusions and how genuinely unforeseen work will be handled.
BTO and Resale Renovation Quotation Checklist
| Information to prepare | Why it helps |
|---|---|
| Property type and BTO or resale status | Provides the starting context without assuming the scope |
| Floor plan and current photos | Supports room-by-room review and an initial discussion |
| Current condition | Records visible finishes, fixtures, services and concerns |
| Items to retain, repair, overlay, remove or replace | Clarifies removal and reinstatement work |
| Preferred finishes and owner-supplied products | Identifies specifications, responsibilities and lead times |
| Kitchen and carpentry requirements | Supports measured cabinet and storage planning |
| Electrical and plumbing changes | Identifies service assessment and coordination needs |
| Expected start period | Supports availability and sequence discussion without creating a guarantee |
RenoExpert can review the floor plan, property type, initial scope and expected start period for an early discussion or estimate. Current photos help, while a site assessment may be needed before measurements, condition-dependent work and a detailed quotation are confirmed.
Frequently Asked Questions
Is BTO renovation always cheaper than resale renovation?
No. A BTO may require less removal, but extensive carpentry, flooring, ceilings, lighting and premium customisation can create a substantial scope. A resale flat that retains serviceable work may need less work than another resale home requiring broad replacement.
Does every resale HDB need a full renovation?
No. Existing floors, doors, cabinets or other work may be retained when they are serviceable, compatible with the design and suitable for continued use. Assess each area rather than assuming the whole flat must be replaced.
Does every resale HDB need full-house rewiring?
No. The existing electrical installation, previous alterations, planned layout, equipment and point requirements should be assessed before deciding between additions, partial changes or broader rewiring.
Should I hack existing resale floor tiles?
Not automatically. Retention, repair, overlay, vinyl or hacking may be considered depending on tile and substrate condition, levels, clearances, transitions, room use and the intended design.
Can I overlay tiles instead of hacking them?
Sometimes, when the existing tiled base is sound and the added buildup, clearances, drainage and project requirements remain suitable. Overlay does not renew hidden waterproofing and should follow site assessment.
Does resale renovation always take longer than BTO renovation?
No. Removal and rectification can add phases to resale work, while a highly customised BTO can also require extensive fabrication and coordination. Duration depends on the confirmed scope and dependencies.
Is carpentry more expensive for a resale flat?
Not inherently. Carpentry cost depends mainly on measured quantity, internal configuration, materials, hardware and design complexity. A resale scope may additionally include dismantling old built-ins.
Should I renovate the bathrooms in a new BTO?
That depends on the supplied condition, homeowner requirements and intended changes. Some homeowners retain the finishes and add fittings; others choose broader work. Confirm how any change affects tiles, drainage, fixtures and the wet-area scope.
Can RenoExpert estimate renovation cost from a floor plan?
A floor plan and room-by-room requirements can support an initial discussion or estimate. Site measurements and condition-dependent work may still require an inspection before a detailed final quotation is confirmed.
When is a site visit needed for BTO or resale renovation?
It is particularly useful when the scope depends on existing built-ins, electrical or plumbing condition, bathroom replacement, significant hacking, wall or flooring concerns, measurement-dependent carpentry or several interconnected trades.
Related Renovation Guides
Renovation Cost
HDB Renovation Cost Singapore 2026: A Practical Price Guide for Homeowners
A practical comparison of 2026 HDB renovation market ranges, RenoExpert starting packages and the scope decisions that shape your final quotation.
Read guide
Renovation Guides
HDB Renovation Timeline Singapore: How Long Does Renovation Take?
A practical guide to renovation phases, trade dependencies, BTO and resale planning, common delays and the decisions that keep an HDB project moving.
Read guide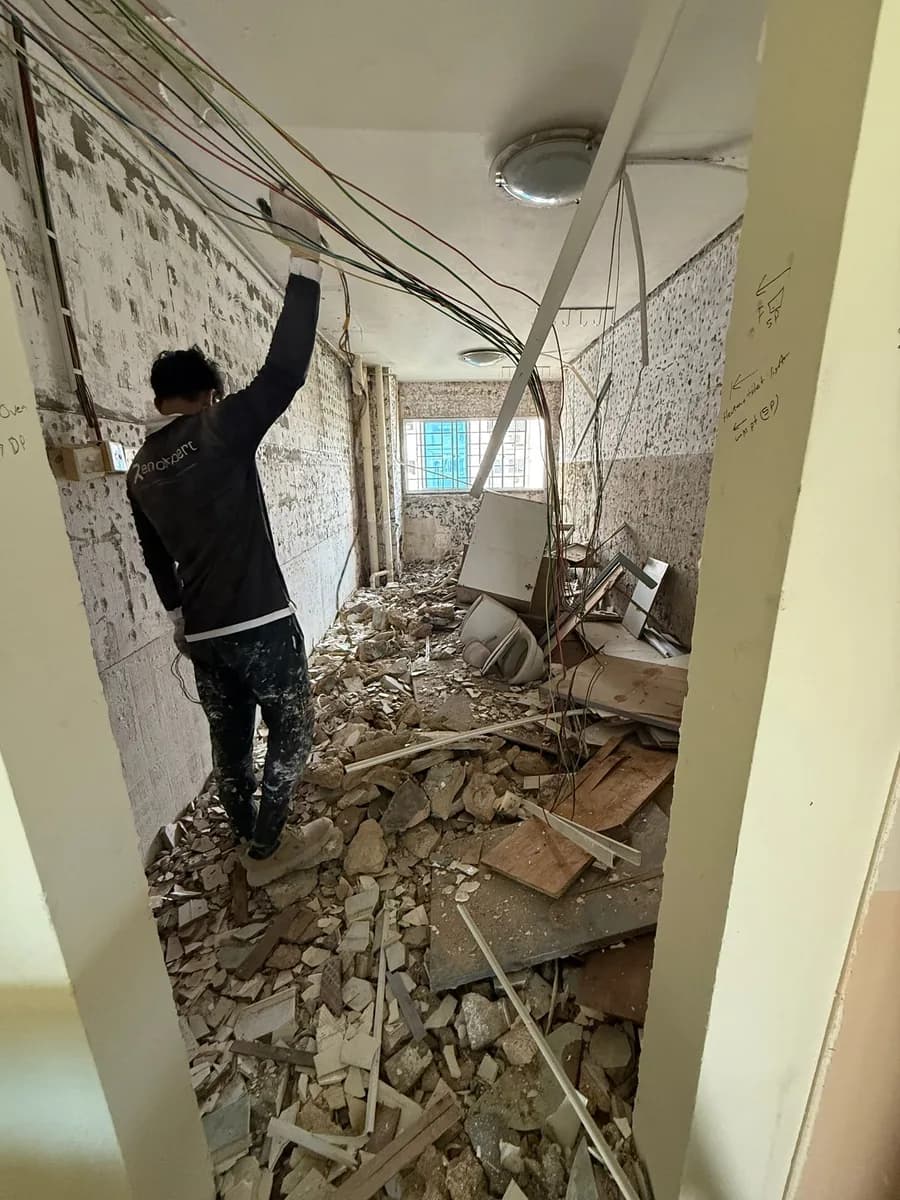
Renovation Guides
Overlay vs Hacking Tiles for HDB Renovation
A practical homeowner guide to tile condition, waterproofing, floor height, drainage, quotation scope and when overlay or full hacking may suit an HDB renovation.
Read guideSpeak with RenoExpert
Request an Itemised Renovation Quotation
Share your floor plan, site photos and requirements so the proposed work can be reviewed clearly.