
Renovation Guides
HDB Renovation Timeline Singapore: How Long Does Renovation Take?
A practical guide to renovation phases, trade dependencies, BTO and resale planning, common delays and the decisions that keep an HDB project moving.
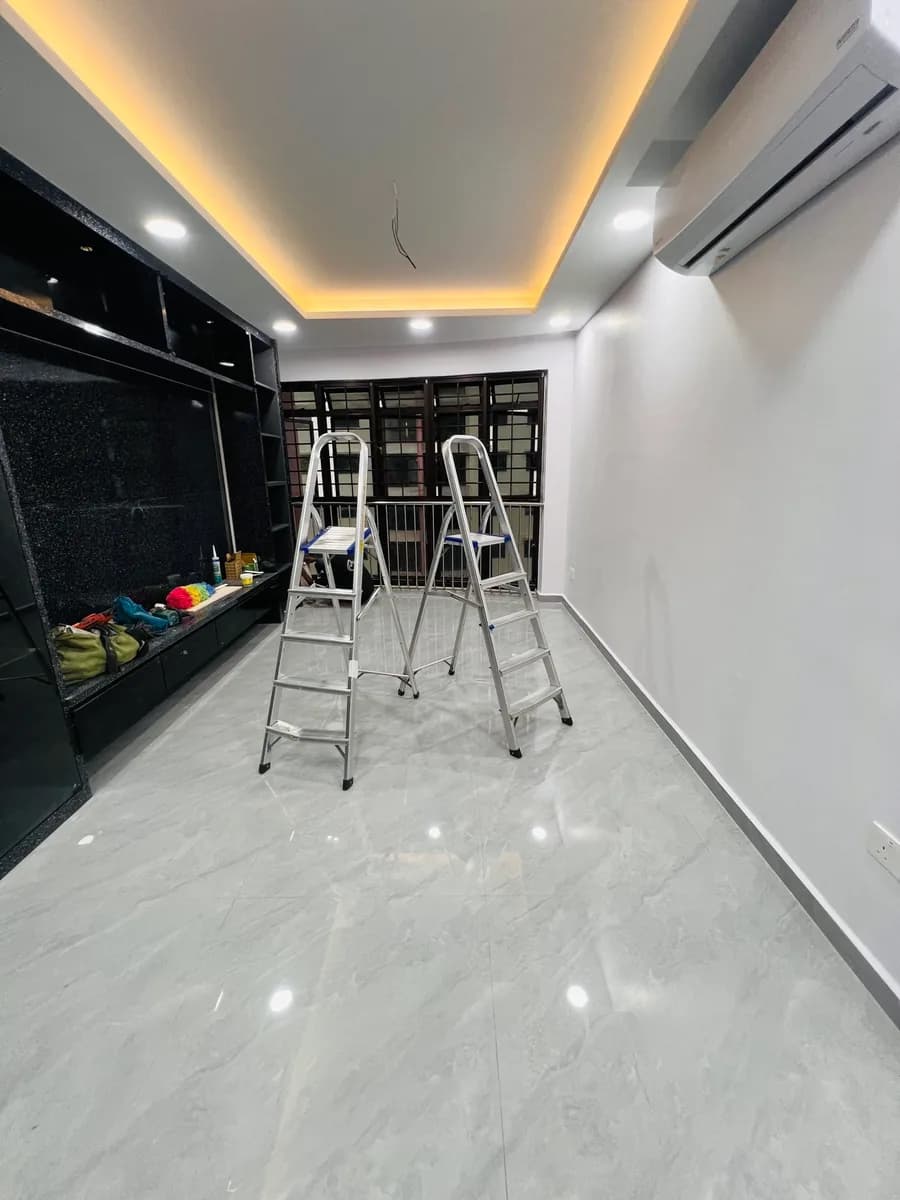
How long does an HDB renovation take in Singapore? There is no reliable duration based on flat type alone. A lightly renovated 5-room flat can involve less work than a heavily altered 3-room resale flat. The useful starting point is the confirmed scope, property condition, trade dependencies and decisions that must be completed before each phase can proceed.
Hacking, wet works, electrical and plumbing changes, custom carpentry, material availability, applicable approvals, owner-supplied items and rectification can all affect the programme. A contractor can prepare a project-specific sequence, but it should be treated as a working plan with stated assumptions—not a universal guarantee.
What Determines an HDB Renovation Timeline?
Duration follows the amount and complexity of work, not a flat label. The programme changes when existing finishes must be removed, substrates repaired, layouts altered, services rerouted, waterproofing reinstated or extensive carpentry fabricated. Access, working restrictions, trade availability and inspection or rectification also need to be allowed for.
- Confirmed rooms, surfaces and work scope
- BTO or resale condition and what will be retained
- Hacking, disposal and making-good requirements
- Masonry, screeding, waterproofing and tiling scope
- Electrical circuits, points, routing and final fittings
- Plumbing changes and sanitary installation
- Ceiling, partition, door and glass work
- Carpentry quantity, design complexity and fabrication lead time
- Material selection, availability and delivery
- Applicable approvals or permits
- Site access, building conditions and scheduling constraints
- Owner decisions, variation work, testing and rectification
A Practical HDB Renovation Work Sequence
The phases below are an illustrative planning sequence, not a fixed schedule. Actual projects may omit phases, split them by room or overlap compatible work. Other activities should wait until the required base, measurement, inspection or preceding trade is ready.
| Planning phase | Typical purpose and dependency |
|---|---|
| 1. Site assessment and scope | Review the property, what stays, visible conditions, access and intended work |
| 2. Design and quotation confirmation | Agree layouts, measured quantities, specifications, exclusions and responsibilities |
| 3. Approvals and pre-start preparation | Address applicable requirements, selections, procurement, access and neighbour or building arrangements |
| 4. Protection, dismantling and hacking | Protect retained areas and remove only the confirmed finishes, fixtures or structures |
| 5. Making-good, masonry and service preparation | Repair or form bases and coordinate plumbing and electrical routes before finishes close access |
| 6. Wet-area and tiling sequence | Prepare substrates, complete applicable waterproofing process, screeding and tile installation |
| 7. Ceiling and partition work | Coordinate framing, boards, access and lighting or service positions |
| 8. Carpentry fabrication and installation | Fabricate from approved details and suitable measurements, then install when the site is ready |
| 9. Painting and flooring | Complete the planned preparation and finishes in a sequence that protects completed work |
| 10. Doors, glass and sanitary accessories | Install measured finishing items and owner-supplied products when their supporting work is ready |
| 11. Electrical fittings and final connections | Complete fittings, connections, checks and coordination with the finished layout |
| 12. Touch-up, testing, rectification and handover | Inspect the completed scope, address recorded items and hand over the agreed work |
Not every trade can work productively at the same time. Waterproofing and tiling need suitable prepared bases and their specified process. Carpentry installation depends on approved drawings, fabrication and site readiness. Final electrical fittings should coordinate with completed ceilings, carpentry and finishes. Overlapping work without protecting dependencies can create rework rather than save time.
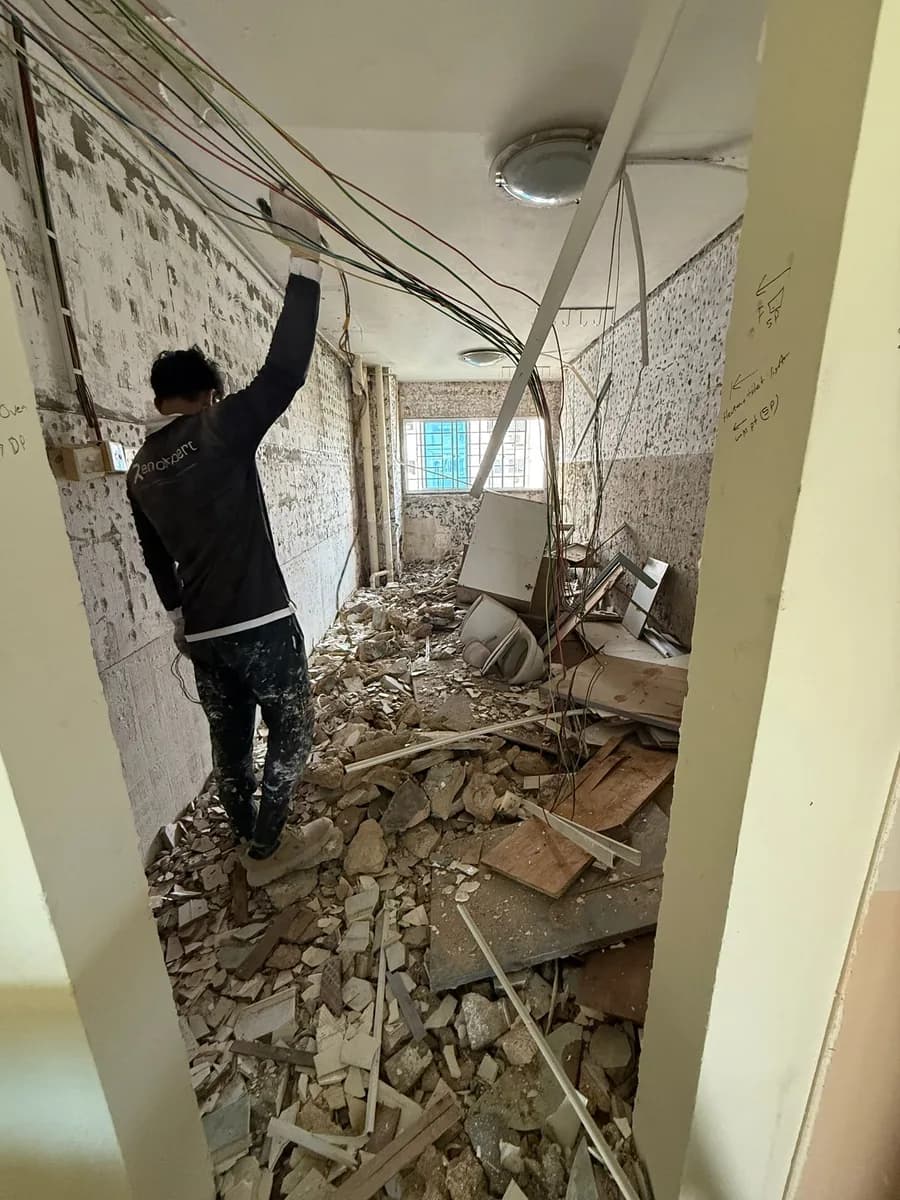
What Should Be Confirmed Before Renovation Starts?
A start date is only useful when the project is ready to start. Confirm the room-by-room scope, drawings where needed, material responsibilities, owner-supplied products, electrical and plumbing requirements, carpentry design, access and applicable approvals. Record what is excluded and how additions will be approved.
- Floor plan and current site photos
- Items to retain, remove, relocate or replace
- Approved layout and key dimensions
- Tile, sanitary, lighting, appliance and finish selections
- Carpentry drawings, internal configuration and hardware
- Electrical point and equipment schedule
- Plumbing fixture locations and rerouting needs
- Owner-supplied product models, lead times and delivery dates
- Access arrangements and expected start period
- Written quotation, exclusions and variation process
BTO vs Resale HDB Renovation Timeline
| Planning factor | New BTO | Resale HDB |
|---|---|---|
| Existing finishes | May have fewer old finishes to remove, depending on what was supplied | May involve dismantling, hacking, disposal and making-good |
| Property condition | Defects and supplied finishes still need checking | Age, previous alterations and concealed conditions may affect the scope |
| Electrical and plumbing | Plan from the new home and intended equipment | Existing services may need assessment, replacement or rerouting |
| Wet areas | Scope depends on supplied condition and intended changes | Removal, substrate repair or waterproofing renewal may be required |
| Retention | Decide whether supplied doors, floors or fittings suit the design | Serviceable flooring, doors or carpentry may sometimes be retained |
Resale renovation can involve more investigation and removal, but it does not always take longer. A restrained resale scope that retains serviceable work can be simpler than a highly customised BTO project. Compare the actual work, quantities and dependencies instead of assuming the property category sets the duration.
3-Room, 4-Room and 5-Room HDB Timelines
Room count affects potential quantities, but scope matters more. A larger flat may have more painting, flooring, electrical points and carpentry, while kitchens and bathrooms still create concentrated multi-trade work in smaller homes. A heavily modified 3-room resale flat may take longer than a lightly renovated 5-room flat.
For any flat size, compare the number of bathrooms being rebuilt, the amount of hacking and tiling, measured carpentry, service changes, ceilings, flooring and finishing work. These details produce a more realistic programme than applying a standard duration to every 3-room, 4-room or 5-room HDB.
Illustrative Renovation Planning Examples
| Example scope | Likely planning emphasis |
|---|---|
| Light refresh | Condition check, limited removal, painting or selected flooring, fitting replacement and protection of retained work |
| Moderate renovation | Selected hacking or wet work, service changes, measured carpentry, coordinated finishes and more trade dependencies |
| Full-house renovation | Pre-start design and procurement, broad removal, wet works, multiple services, ceilings or partitions, extensive carpentry, finishing, testing and rectification |
The same description can hide different work. A ‘light refresh’ with unsuitable existing surfaces may need extra preparation. A ‘full-house renovation’ that retains sound floors and uses restrained carpentry may involve fewer dependencies than a smaller project with layout changes and bespoke fabrication.
What RenoExpert Case Studies Show
RenoExpert’s published Yishun case study records an eight-week timeline for one 4-room resale HDB. Its scope included a rebuilt kitchen, relocated storeroom, bedroom carpentry, L-box ceiling, electrical upgrades, painting and floor regrouting. That duration belongs to that documented project and should not be applied automatically to another 4-room flat.
The Bartley Walk case study records a little under two months for one new BTO project involving living-area tiles, bedroom vinyl, kitchen and wardrobe carpentry, L-box ceilings, lighting, selected electrical adjustments, painting and coordination. It is useful evidence that the complete scope and coordination matter; it is not a promised BTO duration.
Which Renovation Works Can Overlap?
Some off-site procurement and carpentry fabrication can progress while suitable on-site phases continue, once drawings, specifications and measurements are approved. Separate rooms may also allow limited parallel work when access, dust, protection and safety are managed. That does not mean every trade should occupy the site together.
Electrical and plumbing routes often need coordination before walls, ceilings, tiles or carpentry close access. Wet-area work needs its applicable preparation and sequence. Final measurements may depend on completed bases or finishes. The programme should identify these hold points so a later trade does not undo earlier work.
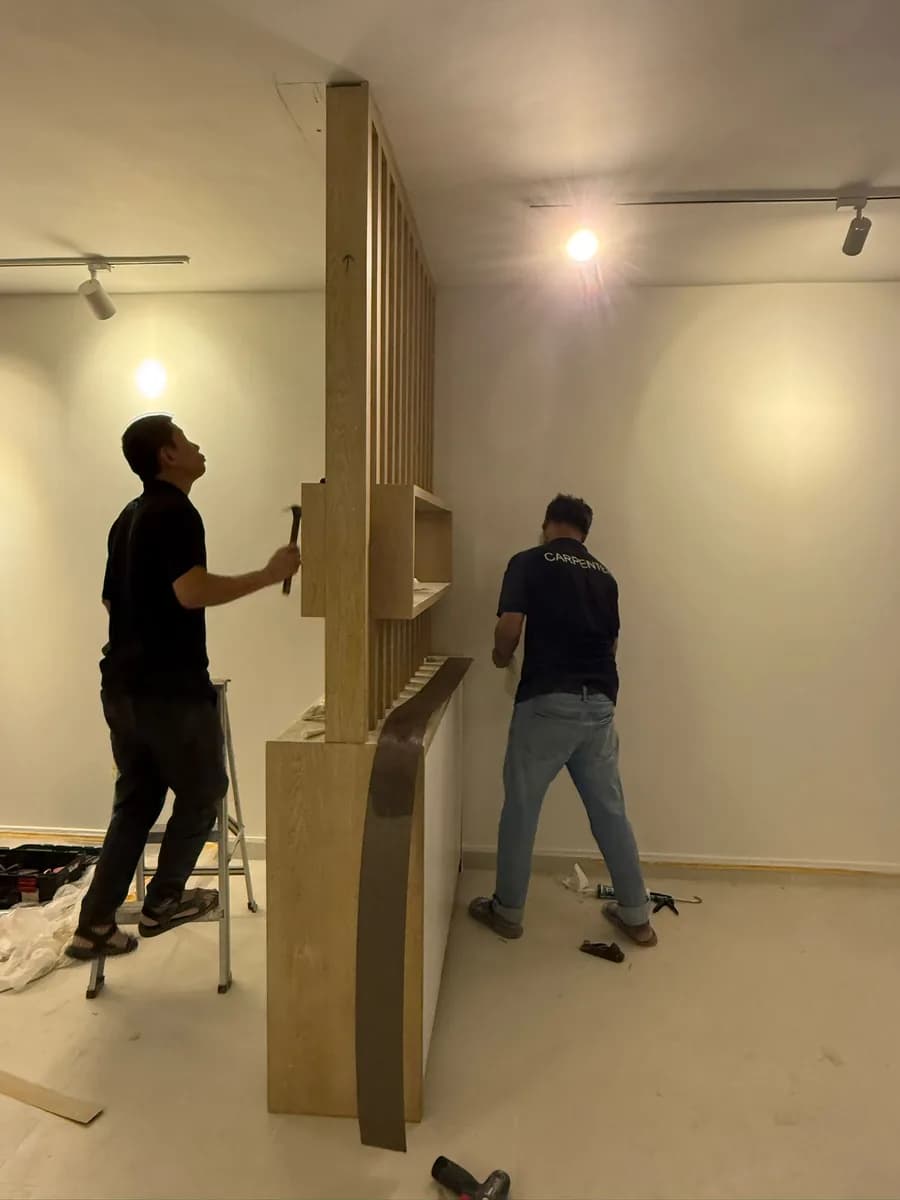
What Can Delay an HDB Renovation?
A delay may come from a newly discovered condition, an unavailable product, a changed requirement or a dependency that was not ready. The useful response is to identify the affected work, document the decision and update the sequence rather than assign blame without examining the cause.
- Late tile, sanitary, lighting, appliance or finish selections
- Custom carpentry revisions after drawings or fabrication begin
- Owner-supplied items arriving late, damaged or unsuitable
- Hidden conditions revealed after dismantling or hacking
- Damaged or uneven substrates requiring additional repair
- Electrical or plumbing changes requested after routes are planned
- Waterproofing, tiling or finishing items needing rectification
- Design changes and variation orders after work starts
- Material discontinuation, shortage or delivery changes
- Access, building restrictions, public holidays or trade scheduling constraints
- Delayed approvals or decisions
- Earlier work not being ready for the next dependent trade
Not every delay can be prevented, especially when concealed conditions only become visible after removal. Clear scope, early decisions and documented communication reduce avoidable disruption and make genuine changes easier to manage.
How Homeowners Can Help Keep Renovation on Schedule
- Finalise the essential scope and room layouts before work starts
- Approve key tiles, sanitary products, appliances, lights and finishes early
- Confirm carpentry drawings, internal layouts and hardware before fabrication
- Give the contractor accurate product specifications and delivery dates
- Avoid unnecessary mid-project changes to layouts, services and carpentry
- Respond to documented decisions within the agreed planning window
- Ask for the work sequence, dependencies and homeowner deadlines
- Record variation work, price and programme effect before authorising it
- Use progress checks to resolve issues before later work covers them
- Keep practical access available for the planned trades and deliveries
A realistic programme should show both contractor activities and homeowner decision points. If a product or design remains undecided, the affected downstream work should not be treated as fully scheduled.
What to Share for a Realistic Timeline Discussion
Send the HDB floor plan, property type, whether the flat is BTO or resale, current photos, work required by room, items to retain, design references and the expected start period. Identify owner-supplied products and any fixed access, moving or handover constraints.
RenoExpert can use this information for an initial scope and sequence discussion. A site assessment may be needed to confirm measurements and visible conditions before a detailed quotation and working programme are prepared. Completion dates should remain tied to the agreed scope, timely selections, site findings and approved changes.
Frequently Asked Questions
How long does HDB renovation take in Singapore?
There is no reliable universal duration. Timing depends on scope, property condition, hacking and wet works, electrical and plumbing changes, carpentry, materials, applicable approvals, access, owner decisions and rectification. Ask for a project-specific programme based on the confirmed work.
Does a 5-room HDB always take longer than a 4-room flat?
No. A 5-room flat may have larger finishing quantities, but scope matters more than room count. A lightly renovated 5-room flat can involve less work than a heavily altered 4-room or 3-room resale flat.
Does resale HDB renovation always take longer than BTO renovation?
No. Resale work may involve more removal, investigation and making-good, while a highly customised BTO can also involve extensive work. The actual scope, retained finishes, condition and design determine the programme.
What renovation work should be done first?
Begin with site assessment, scope, design, quotation and applicable pre-start requirements. On site, protection and confirmed removal generally precede making-good and coordinated service or wet works, but the exact order depends on the project.
When should carpentry measurements be taken?
Measurement timing depends on what the carpentry fits against. Drawings and planning can begin earlier, but final measurements may need suitable bases, walls, floors or finishes to be ready. The contractor and fabricator should identify the required measurement hold point.
Can electrical, plumbing and tiling happen at the same time?
Some work in separate areas may overlap when access and safety allow, but these trades have dependencies. Electrical and plumbing routes may need coordination before ceilings, walls, tiles or carpentry close access, and wet-area tiling needs its prepared base and applicable waterproofing sequence.
What usually causes renovation delays?
Common causes include late selections, drawing revisions, delayed owner-supplied items, concealed site conditions, substrate repair, service changes, variation orders, material availability, access constraints and earlier work not being ready for a dependent trade.
How can I reduce avoidable renovation delays?
Finalise the scope, approve materials and carpentry early, confirm product delivery dates, respond to decisions promptly, limit mid-project changes and document variations with their effect on the programme.
Should I move in before renovation is fully completed?
Discuss this before planning the programme. Remaining dust, noise, restricted access, testing, rectification and incomplete services or wet areas may make early occupation impractical or unsafe. Move-in should follow the actual site condition and agreed handover arrangements.
When should I arrange a site visit?
Arrange a site assessment once you can share the property details and intended scope, especially for resale homes or projects involving removal, wet works, service changes or measured carpentry. It helps confirm visible conditions and planning assumptions before a detailed quotation.
Related Renovation Guides
Renovation Cost
HDB Renovation Cost Singapore 2026: A Practical Price Guide for Homeowners
A practical comparison of 2026 HDB renovation market ranges, RenoExpert starting packages and the scope decisions that shape your final quotation.
Read guideRenovation Guides
Overlay vs Hacking Tiles for HDB Renovation
A practical homeowner guide to tile condition, waterproofing, floor height, drainage, quotation scope and when overlay or full hacking may suit an HDB renovation.
Read guide
Renovation Guides
Renovation Contractor vs Interior Designer in Singapore
A balanced guide to choosing a renovation contractor, interior designer or hybrid approach based on design needs, scope clarity, coordination and homeowner involvement.
Read guideSpeak with RenoExpert
Request an Itemised Renovation Quotation
Share your floor plan, site photos and requirements so the proposed work can be reviewed clearly.